

237 Hawk Hollow Drive, Bartlett, Illinois 60103
Sorry, we are updating photos, please update this page in 15 minutes
$595,000
|
Sold
|
|
| Status: | Closed |
| Sqft: | 3,400 |
| Cost/Sqft: | $184 |
| Beds: | 4 |
| Baths: | 5 |
| Year Built: | 2000 |
| Property Taxes: | $12,700 |
| Days On Market: | 6757 |
| Lot Size: | 0,00 |
Description
INCREDIBLE Home!*Gourmet kit*2 story foyer*Dual staircase*Tray ceilings*Crown molding*2 St. fam rm w/flr to ceiling brck frpl*Mstr bdrm suite w/spa like bath*Princess suite w/priv bath&skylight*Gorgeous prof fin English lookout bsmt w/open media&game areas,full bath&wet bar&storage*Resort like yd w/multi level custom deck,patio,screened gazebo&hot tub*Prof. landscaping*Walk to elementary school*BACKS TO OPEN AREA!!**
Property Specifics
| Single Family | |
| — | |
| Traditional | |
| 2000 | |
| Full, English | |
| Brick, Cedar | |
| Asphalt | |
| — | |
| No | |
| — |
| Du Page | |
| — | |
| 125 / Annual | |
| None | |
| Lake Michigan | |
| Sewer-Storm | |
| Central Air, Zoned | |
| Natural Gas, Forced Air, Zoned | |
| 06875178 | |
| 0114435003 |
Nearby Schools
| NAME: | DISTRICT: | DISTANCE: | |
|---|---|---|---|
|
Grade School
Hawk Hollow Elementary School |
46 | — | |
|
High School
Bartlett High School |
46 | Not in DB | |
Property History
| DATE: | EVENT: | PRICE: | SOURCE: |
|---|---|---|---|
| 24 Nov, 2008 | Sold | $595,000 | MRED MLS |
| 25 Sep, 2008 | Under contract | $624,900 | MRED MLS |
| — | Last price change | $649,000 | MRED MLS |
| 25 Apr, 2008 | Listed for sale | $699,900 | MRED MLS |
| 28 Jan, 2016 | Under contract | $0 | MRED MLS |
| 11 Nov, 2015 | Listed for sale | $0 | MRED MLS |
Sorry, we are updating photos, please update this page in 15 minutes
Room Specifics
All Bedroom Info:
Total Bedrooms: 4
Bedrooms Above Ground: 4
Bedrooms Below Ground: 0
Total Bedrooms: 4
Bedrooms Above Ground: 4
Bedrooms Below Ground: 0
Second Bedroom Info:
Dimensions: —
Location: —Dimensions: —
Floor Type: Carpet
Third Bedroom Info:
Dimensions: —
Location: —Dimensions: —
Floor Type: Carpet
Fourth Bedroom Info:
Dimensions: —
Location: —Dimensions: —
Floor Type: Carpet
Bathroom Info:
Full Bathrooms: 5
Partial Bathrooms: 1Full Bathrooms: 5
Bathroom Amenities: Whirlpool, Separate Shower, Double Sink
Bathroom in Basement: 1
Dining Room Info:
Dimensions: —
Location: —Dimensions: —
Floor Type: Hardwood
Kitchen Info:
Dimensions: —
Location: —Dimensions: —
Floor Type: Hardwood
Features: Eating Area-Table Space, Island, Pantry-Butler, Pantry-Walk-in
Living Room Info:
Dimensions: —
Location: —Dimensions: —
Floor Type: Carpet
Family Room Info:
Dimensions: —
Location: —Dimensions: —
Floor Type: Hardwood
Additional Rooms Info:
Rooms: Den, Foyer, Media Room, Recreation Room
Basement: Full, EnglishRooms: Den, Foyer, Media Room, Recreation Room
Other Specifics
| 3 | |
| Concrete Perimeter | |
| Garage | |
| — | |
| — | |
| — | |
| Deck, Patio, Hot Tub, Gazebo | |
| — | |
| 90 X 146 | |
| — | |
| Full | |
| Vaulted/Cathedral Ceilings, Skylight(s), Hot Tub, Bar-Wet | |
| Range, Microwave, Dishwasher, Refrigerator, Bar Fridge, Disposal | |
| Not in DB | |
| — | |
| — | |
| Gas Starter |
Tax History
| Year | Property Taxes |
|---|---|
| 2008 | $12,700 |
Contact Agent
Nearby Similar Homes
1656 Penny Lane, Bartlett, Illinois 60103

For Sale
$550,000
3 beds / 3.1 baths / 2,276 ft2
Single Family / Built: 1990
23
1635 Penny Lane, Bartlett, Illinois 60103

For Sale
$399,000
3 beds / 2.1 baths / 1,762 ft2
Single Family / Built: 1991
20
1457 Beaumont Circle, Bartlett, Illinois 60103

For Sale
$449,000
3 beds / 2.1 baths / 1,545 ft2
Single Family / Built: 1992
10
491 Harvard Lane, Bartlett, Illinois 60103

For Sale
$355,000
2 beds / 1.1 baths / 1,337 ft2
Single Family / Built: 1991
38
1393 Spring Valley Drive, Carol Stream, Illinois 60188
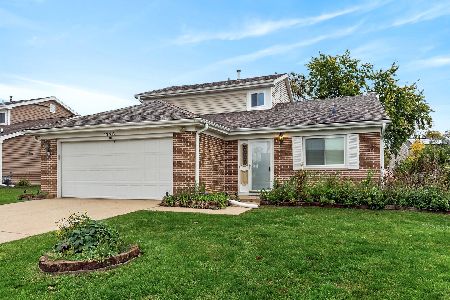
For Sale
$424,900
3 beds / 2.0 baths / 1,706 ft2
Single Family / Built: 1982
10
Nearby Sold Comparables
229 Hawk Hollow Drive, Bartlett, Illinois 60103
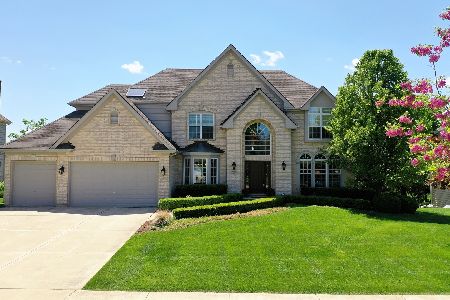
Sold
$714,900
4 beds / 4.1 baths / 3,253 ft2
Single Family / Built: 2000
1616
230 Hawk Hollow Drive, Bartlett, Illinois 60103

Sold
$439,900
4 beds / 2.1 baths / 2,950 ft2
Single Family / Built: 2000
2613
246 Hawk Hollow Drive, Bartlett, Illinois 60103
Sold
$348,600
3 beds / 2.1 baths / 2,835 ft2
Single Family / Built: 2000
4049

Contact Agent
Listing Provided By
RE/MAX At Home
