

237 Nicole Drive, South Elgin, Illinois 60177
Subdivision > Thornwood
Sorry, we are updating photos, please update this page in 15 minutes
$181,900
|
Sold
|
|
| Status: | Closed |
| Sqft: | 1,544 |
| Cost/Sqft: | $118 |
| Beds: | 3 |
| Baths: | 2 |
| Year Built: | 2002 |
| Property Taxes: | $3,988 |
| Days On Market: | 6378 |
| Lot Size: | 0,00 |
Description
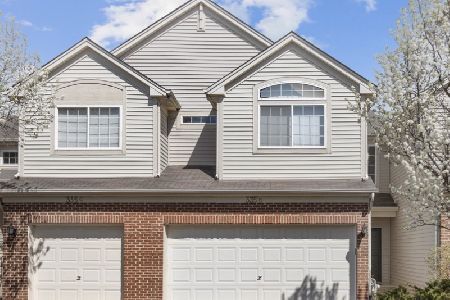
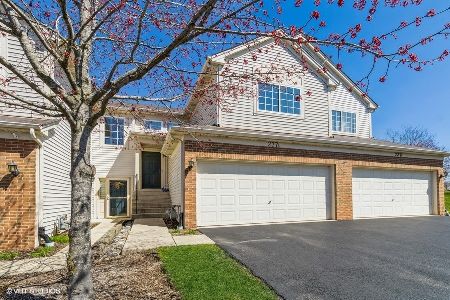
THORNWOOD AT IT'S FINEST: STUNNING 3 BR/2 BA 2nd flr Brighton model boasts spacious floorplan w/vaulted ceilings. Grand LR offers gas FP w/built-in entertainment niche w/Bose Surr. Spkrs! Formal DR leads to balcony. KIT features 42"cabinets & newer appls. Huge MBR w/lots of closet space & private MBA w/sep.shower,jetted soaking tub & dual vanity. Tastefully decorated w/neutral colors...this is the place to call home!
Property Specifics
| Condos/Townhomes | |
| — | |
| — | |
| 2002 | |
| None | |
| Aluminum/Vinyl/Steel Siding, Brick | |
| Asphalt | |
| BRIGHTON | |
| No | |
| — |
| Kane | |
| Thornwood | |
| 174 / — | |
| Insurance, Exercise Facilities, Pool, Exterior Maintenance, Lawn Care, Snow Removal | |
| Public | |
| Public Sewer | |
| Central Air | |
| Natural Gas, Forced Air | |
| 07213536 | |
| 0632402129 |
Nearby Schools
| NAME: | DISTRICT: | DISTANCE: | |
|---|---|---|---|
|
Grade School
Corron Elementary School |
303 | — | |
|
Middle School
Haines Middle School |
303 | Not in DB | |
|
High School
St Charles North High School |
303 | Not in DB | |
Property History
| DATE: | EVENT: | PRICE: | SOURCE: |
|---|---|---|---|
| 6 Jul, 2009 | Sold | $181,900 | MRED MLS |
| 27 May, 2009 | Under contract | $181,900 | MRED MLS |
| 9 May, 2009 | Listed for sale | $181,900 | MRED MLS |
| 10 Jun, 2022 | Sold | $242,000 | MRED MLS |
| 25 Apr, 2022 | Under contract | $239,000 | MRED MLS |
| 22 Apr, 2022 | Listed for sale | $239,000 | MRED MLS |
Sorry, we are updating photos, please update this page in 15 minutes
Room Specifics
All Bedroom Info:
Total Bedrooms: 3
Bedrooms Above Ground: 3
Bedrooms Below Ground: 0
Total Bedrooms: 3
Bedrooms Above Ground: 3
Bedrooms Below Ground: 0
Second Bedroom Info:
Dimensions: —
Location: —Dimensions: —
Floor Type: Carpet
Third Bedroom Info:
Dimensions: —
Location: —Dimensions: —
Floor Type: Carpet
Bathroom Info:
Full Bathrooms: 2
Partial Bathrooms: —Full Bathrooms: 2
Bathroom Amenities: Whirlpool, Separate Shower, Double Sink
Bathroom in Basement: 0
Dining Room Info:
Dimensions: —
Location: —Dimensions: —
Floor Type: Carpet
Kitchen Info:
Dimensions: —
Location: —Dimensions: —
Floor Type: Vinyl
Features: Eating Area-Breakfast Bar, Eating Area-Table Space, Pantry-Closet
Laundry Room Info:
Dimensions: —
Location: —Dimensions: —
Floor Type: Vinyl
Living Room Info:
Dimensions: —
Location: —Dimensions: —
Floor Type: Carpet
Additional Rooms Info:
Rooms: Gallery, Utility Room-2nd Floor
Basement: NoneRooms: Gallery, Utility Room-2nd Floor
Other Specifics
| 2 | |
| Concrete Perimeter | |
| Garage | |
| — | |
| — | |
| — | |
| Balcony, Storms/Screens | |
| Common Grounds, Landscaped, Park Adjacent, Rear of Lot | |
| COMMON | |
| — | |
| Full | |
| Vaulted/Cathedral Ceilings, Laundry Hook-Up in Unit | |
| Range, Microwave, Dishwasher, Refrigerator, Washer, Dryer, Disposal | |
| Not in DB | |
| — | |
| Bike Room/Bike Trails, Exercise Room, Park, Party Room, Sundeck, Pool, Tennis Court(s) | |
| Attached Fireplace Doors/Screen, Gas Log, Gas Starter |
Tax History
| Year | Property Taxes |
|---|---|
| 2009 | $3,988 |
| 2022 | $5,054 |
Contact Agent
Nearby Similar Homes
237 Nicole Drive, South Elgin, Illinois 60177
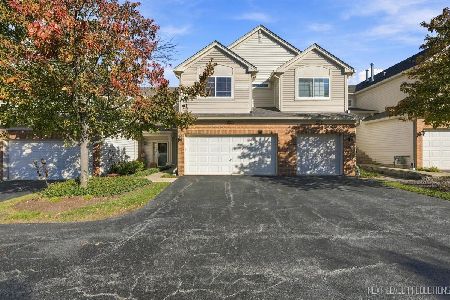
For Sale
$319,000
2 beds / 2.1 baths / 1,442 ft2
Condos/Townhomes / Built: 2000
4
289 Nicole Drive, South Elgin, Illinois 60177
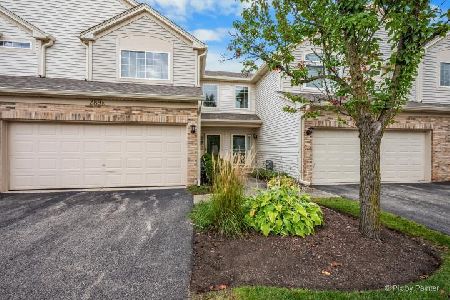
For Sale
$285,000
2 beds / 1.1 baths / 1,193 ft2
Condos/Townhomes / Built: 2000
11
257 Nicole Drive, South Elgin, Illinois 60177
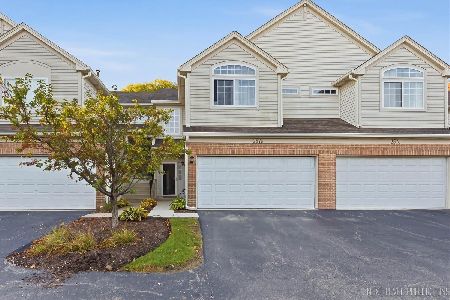
For Sale
$325,000
3 beds / 2.1 baths / 1,442 ft2
Condos/Townhomes / Built: 2000
3
281 Nicole Drive, South Elgin, Illinois 60177
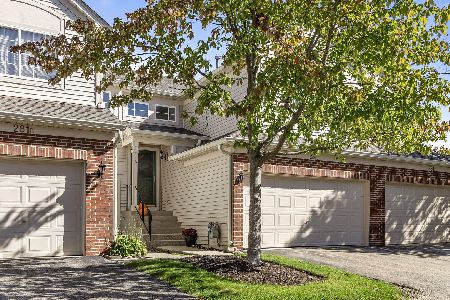
For Sale
$325,000
3 beds / 2.0 baths / 1,552 ft2
Condos/Townhomes / Built: 2000
16
335 Thornwood Way, South Elgin, Illinois 60177
For Sale
$319,900
2 beds / 2.1 baths / 1,310 ft2
Condos/Townhomes / Built: 2000
9
Nearby Sold Comparables

Contact Agent
Listing Provided By
Century 21 Advisors
