

237 Nicole Drive, South Elgin, Illinois 60177
Subdivision > Thornwood
Sorry, we are updating photos, please update this page in 15 minutes
$129,000
|
Sold
|
|
| Status: | Closed |
| Sqft: | 1,610 |
| Cost/Sqft: | $93 |
| Beds: | 3 |
| Baths: | 3 |
| Year Built: | 2002 |
| Property Taxes: | $4,192 |
| Days On Market: | 5343 |
| Lot Size: | 0,00 |
Description
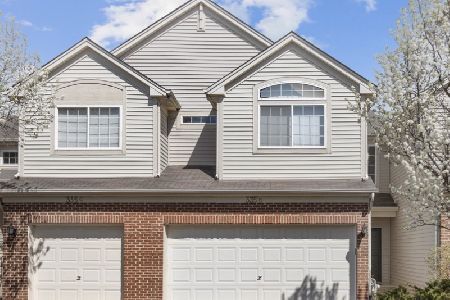
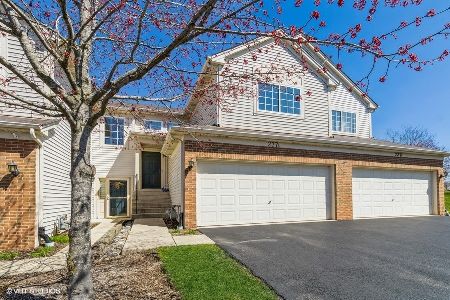
Beautiful updated 3BR/2.1BA townhome in popular Thornwood subdivision! Wood laminate flooring, 2 story ceiling, neutral decor. Spacious living room, adjacent dining room w/slider to private patio. Eat-in kitchen w/tile flooring, granite countertops, custom cainetry w/crown. Butler pantry w/granite counter & wine rack. Vaulted master w/lighted fan, walk-in closet & full bath. Convenient 2nd flr laundry, 2-car garage.
Property Specifics
| Condos/Townhomes | |
| 2 | |
| — | |
| 2002 | |
| None | |
| Vinyl Siding, Brick | |
| Asphalt | |
| — | |
| No | |
| — |
| Kane | |
| Thornwood | |
| 177 / Monthly | |
| Insurance, Exterior Maintenance, Lawn Care, Snow Removal | |
| Public | |
| Public Sewer | |
| Central Air | |
| Natural Gas, Forced Air | |
| 08014024 | |
| 0632402126 |
Nearby Schools
| NAME: | DISTRICT: | DISTANCE: | |
|---|---|---|---|
|
Grade School
Corron Elementary School |
303 | — | |
|
Middle School
Haines Middle School |
303 | Not in DB | |
Property History
| DATE: | EVENT: | PRICE: | SOURCE: |
|---|---|---|---|
| 19 Aug, 2008 | Sold | $179,000 | MRED MLS |
| 23 Jun, 2008 | Under contract | $192,600 | MRED MLS |
| — | Last price change | $214,000 | MRED MLS |
| 2 May, 2008 | Listed for sale | $214,000 | MRED MLS |
| 31 May, 2013 | Sold | $129,000 | MRED MLS |
| 20 Dec, 2012 | Under contract | $149,900 | MRED MLS |
| — | Last price change | $154,900 | MRED MLS |
| 9 Mar, 2012 | Listed for sale | $154,900 | MRED MLS |
| 22 Sep, 2016 | Sold | $176,500 | MRED MLS |
| 3 Aug, 2016 | Under contract | $180,000 | MRED MLS |
| — | Last price change | $186,500 | MRED MLS |
| 20 Jun, 2016 | Listed for sale | $189,900 | MRED MLS |
Sorry, we are updating photos, please update this page in 15 minutes
Room Specifics
All Bedroom Info:
Total Bedrooms: 3
Bedrooms Above Ground: 3
Bedrooms Below Ground: 0
Total Bedrooms: 3
Bedrooms Above Ground: 3
Bedrooms Below Ground: 0
Second Bedroom Info:
Dimensions: —
Location: —Dimensions: —
Floor Type: Carpet
Third Bedroom Info:
Dimensions: —
Location: —Dimensions: —
Floor Type: Carpet
Bathroom Info:
Full Bathrooms: 3
Partial Bathrooms: 1Full Bathrooms: 3
Bathroom Amenities: Separate Shower
Bathroom in Basement: 0
Dining Room Info:
Dimensions: —
Location: —Dimensions: —
Floor Type: Wood Laminate
Kitchen Info:
Dimensions: —
Location: —Dimensions: —
Floor Type: Ceramic Tile
Features: Eating Area-Breakfast Bar, Pantry-Butler, Pantry-Closet
Living Room Info:
Dimensions: —
Location: —Dimensions: —
Floor Type: Wood Laminate
Additional Rooms Info:
Rooms: No additional rooms
Basement: NoneRooms: No additional rooms
Other Specifics
| 2 | |
| — | |
| Garage | |
| — | |
| — | |
| — | |
| Patio | |
| Common Grounds, Landscaped | |
| COMMON | |
| — | |
| Full | |
| Vaulted/Cathedral Ceilings, Wood Laminate Floors, Second Floor Laundry, Laundry Hook-Up in Unit | |
| Range, Microwave, Dishwasher, Refrigerator, Washer, Dryer | |
| Not in DB | |
| — | |
| — | |
| — |
Tax History
| Year | Property Taxes |
|---|---|
| 2008 | $4,367 |
| 2013 | $4,192 |
| 2016 | $4,411 |
Contact Agent
Nearby Similar Homes
237 Nicole Drive, South Elgin, Illinois 60177
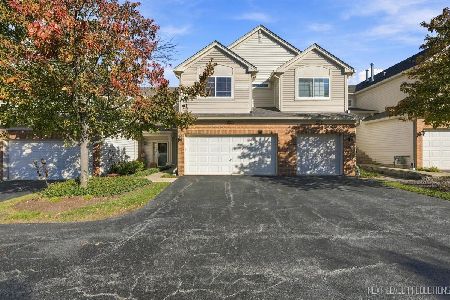
For Sale
$319,000
2 beds / 2.1 baths / 1,442 ft2
Condos/Townhomes / Built: 2000
4
289 Nicole Drive, South Elgin, Illinois 60177
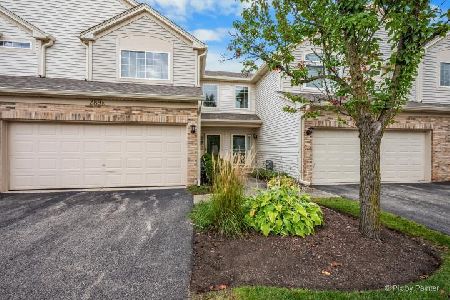
For Sale
$285,000
2 beds / 1.1 baths / 1,193 ft2
Condos/Townhomes / Built: 2000
11
257 Nicole Drive, South Elgin, Illinois 60177
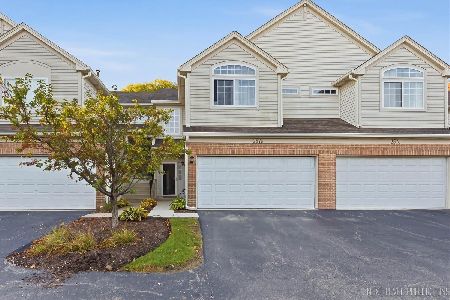
For Sale
$325,000
3 beds / 2.1 baths / 1,442 ft2
Condos/Townhomes / Built: 2000
3
281 Nicole Drive, South Elgin, Illinois 60177
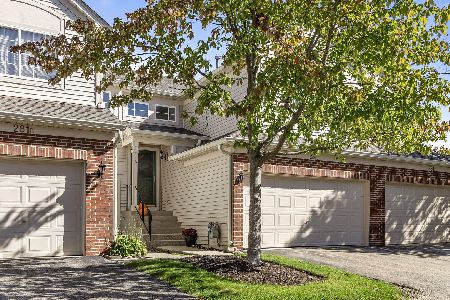
For Sale
$325,000
3 beds / 2.0 baths / 1,552 ft2
Condos/Townhomes / Built: 2000
16
335 Thornwood Way, South Elgin, Illinois 60177
For Sale
$319,900
2 beds / 2.1 baths / 1,310 ft2
Condos/Townhomes / Built: 2000
9
Nearby Sold Comparables

Contact Agent
Listing Provided By
RE/MAX All Pro
