

23741 Pond View Drive, Plainfield, Illinois 60585
Subdivision > The Ponds
Sorry, we are updating photos, please update this page in 15 minutes
$303,500
|
Sold
|
|
| Status: | Closed |
| Sqft: | 2,660 |
| Cost/Sqft: | $120 |
| Beds: | 4 |
| Baths: | 3 |
| Year Built: | 2000 |
| Property Taxes: | $7,704 |
| Days On Market: | 6313 |
| Lot Size: | 0,00 |
Description
Absolutely beautiful traditional home has been meticulously maintained by the original owners! Gleaming hardwood floors throughout foyer and kitchen. Extra large vaulted family room with lovely fireplace and newer carpeting! Large kitchen with center island, upgraded 42" cabinets & newer appliances! Formal living and dining rooms! First floor den! All this and more set on a premium private lot with lush landscaping!
Property Specifics
| Single Family | |
| — | |
| Traditional | |
| 2000 | |
| Full | |
| Aluminum/Vinyl/Steel Siding, Brick | |
| Asphalt | |
| DELANEY | |
| No | |
| 0 |
| Will | |
| The Ponds | |
| 300 / Annual | |
| Other | |
| Lake Michigan | |
| Public Sewer | |
| Central Air | |
| Natural Gas, Forced Air | |
| 07272194 | |
| 0701341030260000 |
Nearby Schools
| NAME: | DISTRICT: | DISTANCE: | |
|---|---|---|---|
|
Grade School
Liberty Elementary School |
202 | — | |
|
Middle School
John F Kennedy Middle School |
202 | Not in DB | |
|
High School
Plainfield North High School |
202 | Not in DB | |
Property History
| DATE: | EVENT: | PRICE: | SOURCE: |
|---|---|---|---|
| 3 Dec, 2009 | Sold | $303,500 | MRED MLS |
| 11 Oct, 2009 | Under contract | $319,000 | MRED MLS |
| — | Last price change | $330,000 | MRED MLS |
| 15 Jul, 2009 | Listed for sale | $330,000 | MRED MLS |
Sorry, we are updating photos, please update this page in 15 minutes
Room Specifics
All Bedroom Info:
Total Bedrooms: 4
Bedrooms Above Ground: 4
Bedrooms Below Ground: 0
Total Bedrooms: 4
Bedrooms Above Ground: 4
Bedrooms Below Ground: 0
Second Bedroom Info:
Dimensions: —
Location: —Dimensions: —
Floor Type: Carpet
Third Bedroom Info:
Dimensions: —
Location: —Dimensions: —
Floor Type: Carpet
Fourth Bedroom Info:
Dimensions: —
Location: —Dimensions: —
Floor Type: Carpet
Bathroom Info:
Full Bathrooms: 3
Partial Bathrooms: 1Full Bathrooms: 3
Bathroom Amenities: Separate Shower, Double Sink
Bathroom in Basement: 0
Dining Room Info:
Dimensions: —
Location: —Dimensions: —
Floor Type: Carpet
Kitchen Info:
Dimensions: —
Location: —Dimensions: —
Floor Type: Hardwood
Features: Eating Area-Table Space, Island
Living Room Info:
Dimensions: —
Location: —Dimensions: —
Floor Type: Carpet
Family Room Info:
Dimensions: —
Location: —Dimensions: —
Floor Type: Carpet
Additional Rooms Info:
Rooms: Breakfast Room, Den, Utility Room-1st Floor
Basement: FullRooms: Breakfast Room, Den, Utility Room-1st Floor
Other Specifics
| 3 | |
| Concrete Perimeter | |
| Garage | |
| — | |
| — | |
| — | |
| Patio | |
| — | |
| 140 X 90 | |
| — | |
| Full | |
| Vaulted/Cathedral Ceilings | |
| Range, Microwave, Dishwasher, Refrigerator, Washer, Dryer, Disposal | |
| Not in DB | |
| Sidewalks, Street Lights, Street Paved | |
| — | |
| Gas Log |
Tax History
| Year | Property Taxes |
|---|---|
| 2009 | $7,704 |
Contact Agent
Nearby Similar Homes
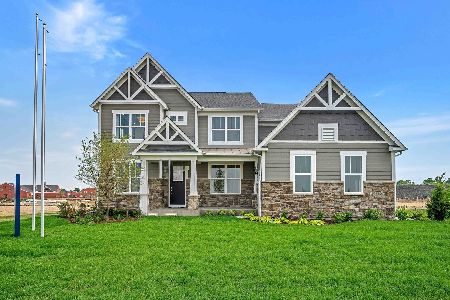
13045 Sydney Circle, Plainfield, Illinois 60585

For Sale
$813,563
5 beds / 4.0 baths / 3,539 ft2
Single Family / Built: 2026
49
13035 Sydney Circle, Plainfield, Illinois 60585
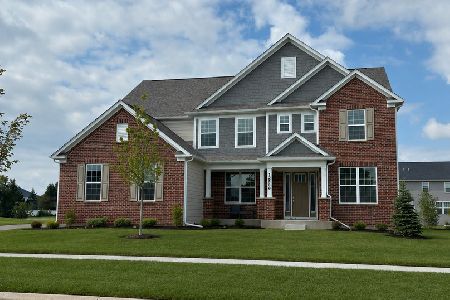
For Sale
$840,991
5 beds / 5.0 baths / 3,942 ft2
Single Family / Built: 2026
30
13065 Sydney Circle, Plainfield, Illinois 60585
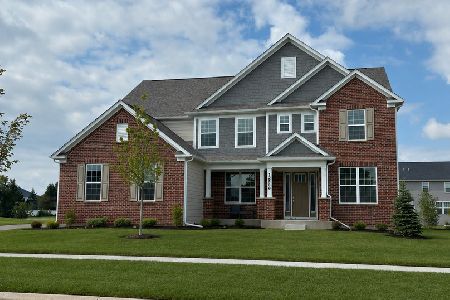
For Sale
$800,000
4 beds / 3.1 baths / 3,516 ft2
Single Family / Built: 2026
32
13066 Sydney Circle, Plainfield, Illinois 60585
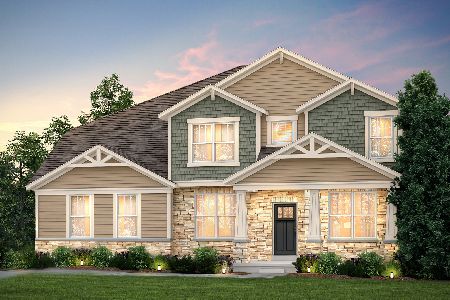
For Sale
$834,854
4 beds / 3.1 baths / 3,516 ft2
Single Family / Built: 2026
238
25152 Stallion Court, Plainfield, Illinois 60585
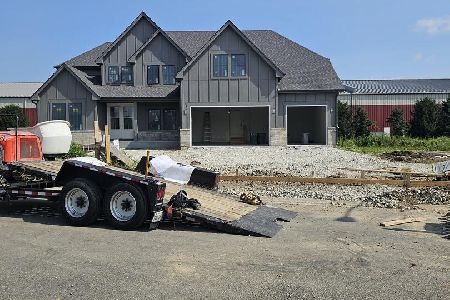
For Sale
$1,169,900
5 beds / 4.1 baths / 3,546 ft2
Single Family / Built: 2026
102
Nearby Sold Comparables
23750 Douglas Drive, Plainfield, Illinois 60585

Sold
$388,000
4 beds / 2.1 baths / 2,564 ft2
Single Family / Built: 1995
2339
23756 Pond View Drive, Plainfield, Illinois 60585
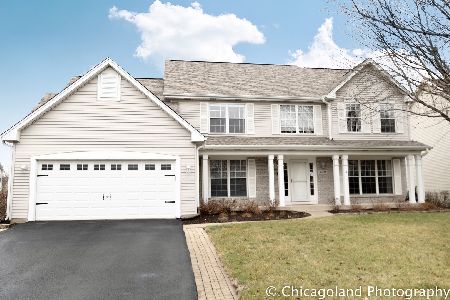
Sold
$470,000
4 beds / 2.1 baths / 2,579 ft2
Single Family / Built: 2000
1392
23726 Douglas Drive, Plainfield, Illinois 60585

Sold
$335,000
5 beds / 3.0 baths / 3,320 ft2
Single Family / Built: 1992
4260
Contact Agent
Listing Provided By
john greene Realtor
