

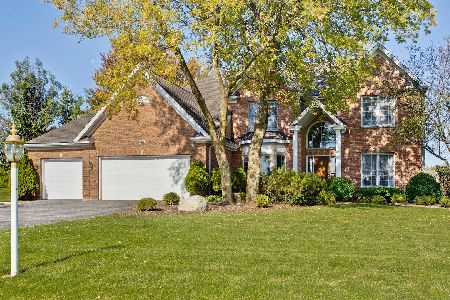
23787 Muirfield Lot #5 Drive, Kildeer, Illinois 60047
$509,810
|
Sold
|
|
| Status: | Closed |
| Sqft: | 2,419 |
| Cost/Sqft: | $212 |
| Beds: | 3 |
| Baths: | 3 |
| Year Built: | 2020 |
| Property Taxes: | $0 |
| Days On Market: | 2590 |
| Lot Size: | 0,20 |
Description
M/I Homes' Premier All Ranch Home Community - Wentworth! Adjacent to private, wooded golf course in Kildeer. The Berkley plan features almost 2400 sq. ft. of open living space between two floors! This home features 3 bedrooms, 3 full bathrooms, a flex room, and a spacious open kitchen with a center island and granite counters. Family room adjacent to kitchen breakfast area, with access to staircase to 2nd floor bonus room with another bedroom and full bathroom. A 2 car garage leads into the mudroom. A private master suite with spacious walk-in closet tucked away at the back of the home with laundry room nearby. The guest bedroom and 2nd full bath are off the front foyer for more privacy. This home has a 15-Year Transferrable Structural Warranty and is "Whole Home" Certified. Photos are renderings of the home/floor plan. READY IN JULY 2020!
Property Specifics
| Single Family | |
| — | |
| Ranch | |
| 2020 | |
| Full | |
| Brick, Stone, Other | |
| Asphalt | |
| BERKLEY - CRAFTSMAN | |
| No | |
| 0.2 |
| Lake | |
| Wentworth | |
| 209 / Monthly | |
| Insurance, Lawn Care, Snow Removal, Other | |
| Public | |
| Public Sewer | |
| Central Air | |
| Natural Gas, Forced Air | |
| 10528282 | |
| 14141020100000 |
Nearby Schools
| NAME: | DISTRICT: | DISTANCE: | |
|---|---|---|---|
|
Grade School
Spencer Loomis Elementary School |
95 | — | |
|
Middle School
Lake Zurich Middle - N Campus |
95 | Not in DB | |
|
High School
Lake Zurich High School |
95 | Not in DB | |
Property History
| DATE: | EVENT: | PRICE: | SOURCE: |
|---|---|---|---|
| 16 Jul, 2020 | Sold | $509,810 | MRED MLS |
| 31 Jan, 2020 | Under contract | $512,130 | MRED MLS |
| — | Last price change | $419,990 | MRED MLS |
| 24 Sep, 2019 | Listed for sale | $419,990 | MRED MLS |
Room Specifics
Total Bedrooms: 3
Bedrooms Above Ground: 3
Bedrooms Below Ground: 0
Dimensions: —
Floor Type: Carpet
Dimensions: —
Floor Type: Carpet
Full Bathrooms: 3
Bathroom Amenities: Separate Shower, Double Sink, Soaking Tub
Bathroom in Basement: 0
Dimensions: —
Floor Type: Carpet
Dimensions: —
Floor Type: Hardwood
Features: Eating Area-Table Space, Island, Pantry-Butler, Pantry-Closet
Dimensions: —
Floor Type: Vinyl
Dimensions: —
Floor Type: Hardwood
Rooms: Bonus Room, Breakfast Room, Foyer, Mud Room, Walk In Closet
Other Specifics
| 2 | |
| Concrete Perimeter | |
| Garage | |
| — | |
| — | |
| — | |
| Porch, Storms/Screens | |
| Landscaped | |
| 52 X 171 X 52 X 167 | |
| Unfinished | |
| Full | |
| Hardwood Floors, First Floor Bedroom, First Floor Laundry, First Floor Full Bath, Walk-In Closet(s) | |
| Range, Microwave, Dishwasher, Disposal, Stainless Steel Appliance(s) | |
| Not in DB | |
| Curbs, Sidewalks, Street Lights, Street Paved | |
| — | |
| — |
Tax History
| Year | Property Taxes |
|---|
Contact Agent
Nearby Similar Homes
Nearby Sold Comparables

Contact Agent
Listing Provided By
Little Realty
