

9612 Muirfield Drive, Lakewood, Illinois 60014
Subdivision > Turnberry


$415,000
|
Sold
|
|
| Status: | Closed |
| Sqft: | 3,300 |
| Cost/Sqft: | $126 |
| Beds: | 4 |
| Baths: | 3 |
| Year Built: | 1997 |
| Property Taxes: | $11,296 |
| Days On Market: | 2210 |
| Lot Size: | 0,79 |
Description
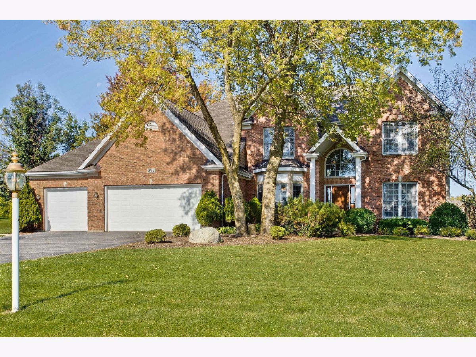
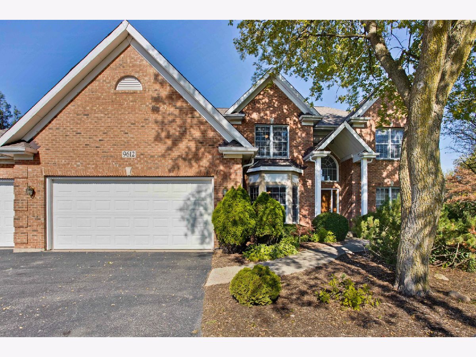
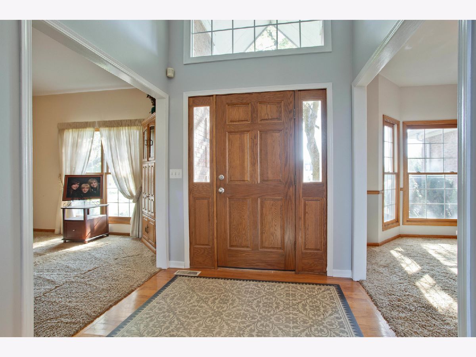
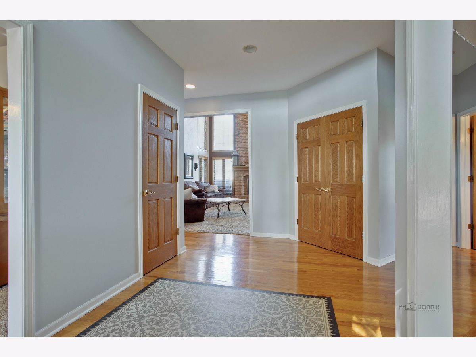
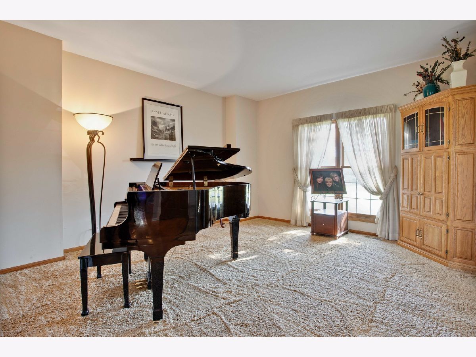
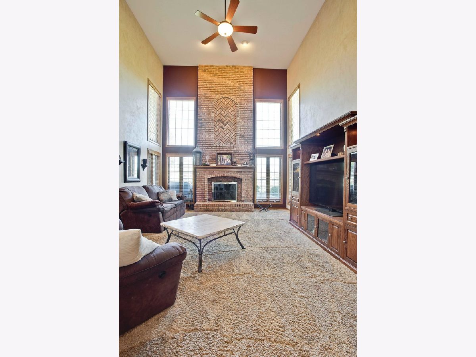
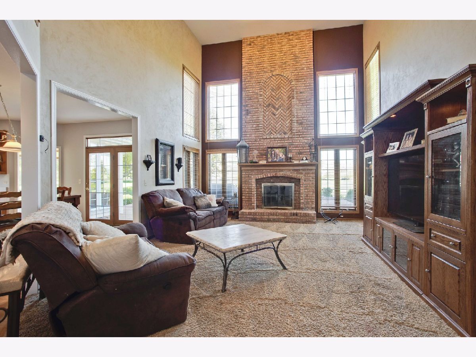
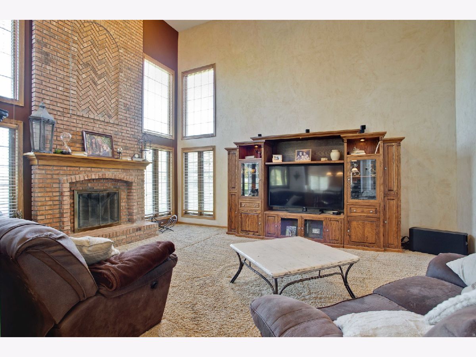
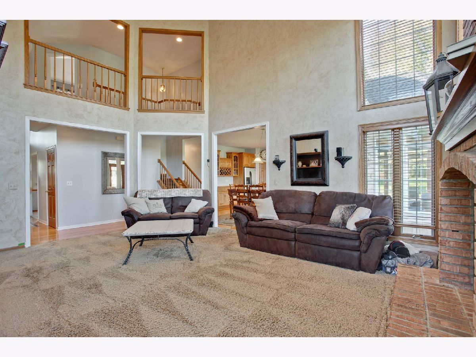
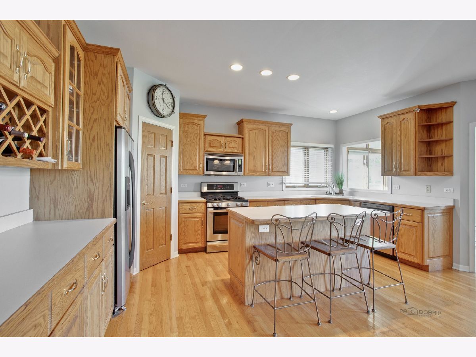
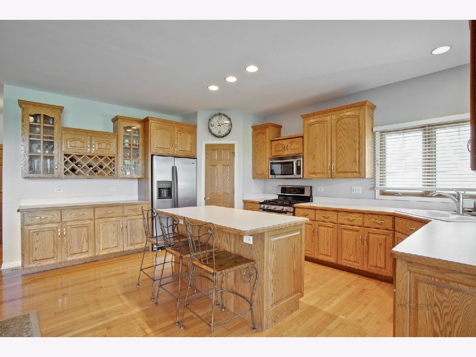
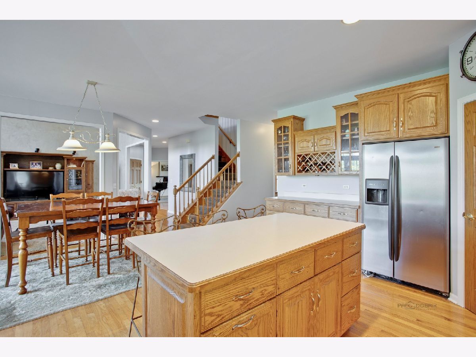
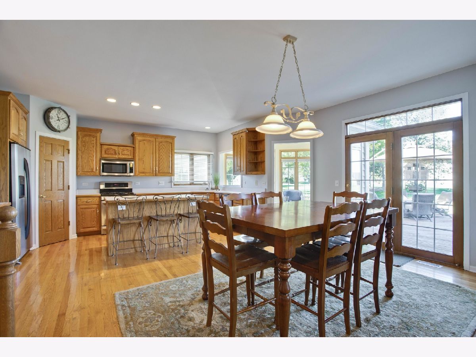
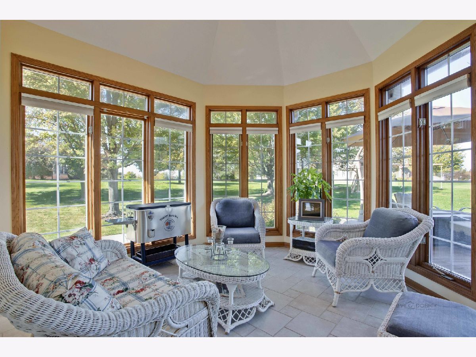
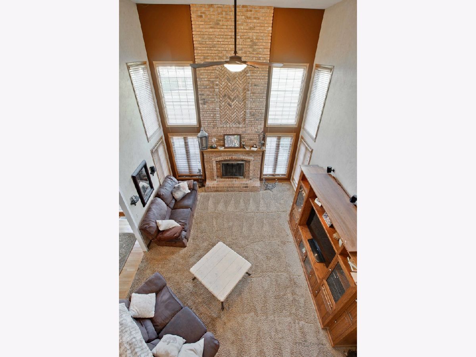
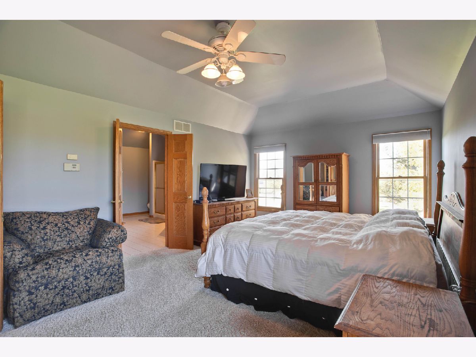
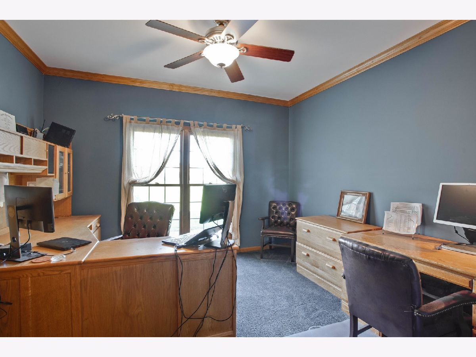
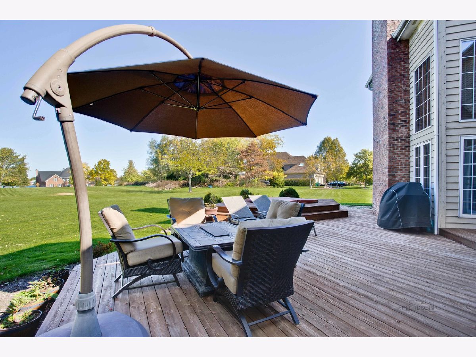
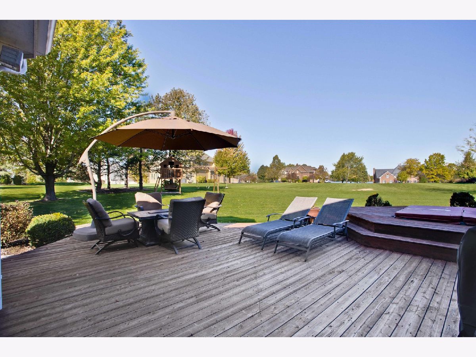
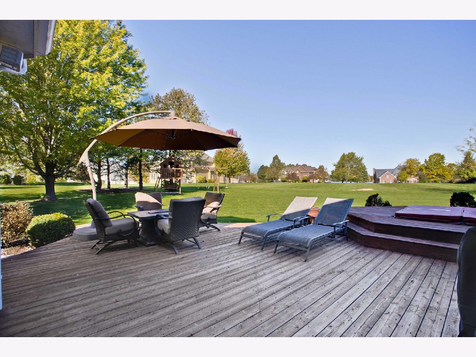
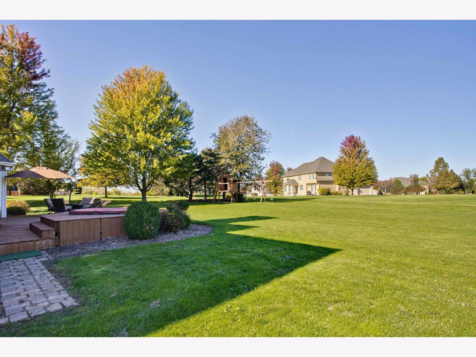
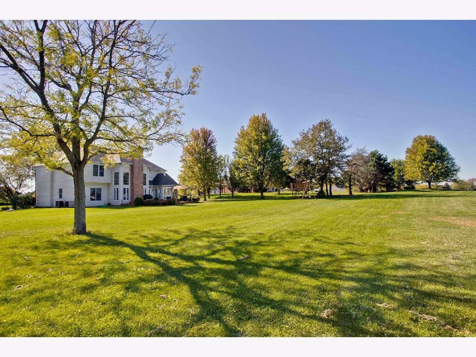
WELCOME HOME! WELL MAINTAINED 4BED/2.5BATHS SITUATED ON A PERFECT LOT. TWO STORY FOYER FLOWS INTO THE LIVING AREA WHERE YOU WILL FIND VAULTED CEILINGS, OPEN CONCEPT GREAT FOR ENTERTAINING GUESTS, KITCHEN FEATURES SS APPLIANCES, BUILT IN WINE RACK, UPDATED CABINETS, LARGE ISLAND. ENJOY YOUR COFFEE IN THE SUNROOM OVERLOOKING A BEAUTIFUL YARD. HOME OFFICE OR PLAYROOM WITH LAUNDRY ALL ON THE MAIN LEVEL. BASEMENT W/ROUGH IN, 3 CAR GARAGE. MUST SEE!
Property Specifics
| Single Family | |
| — | |
| — | |
| 1997 | |
| Full | |
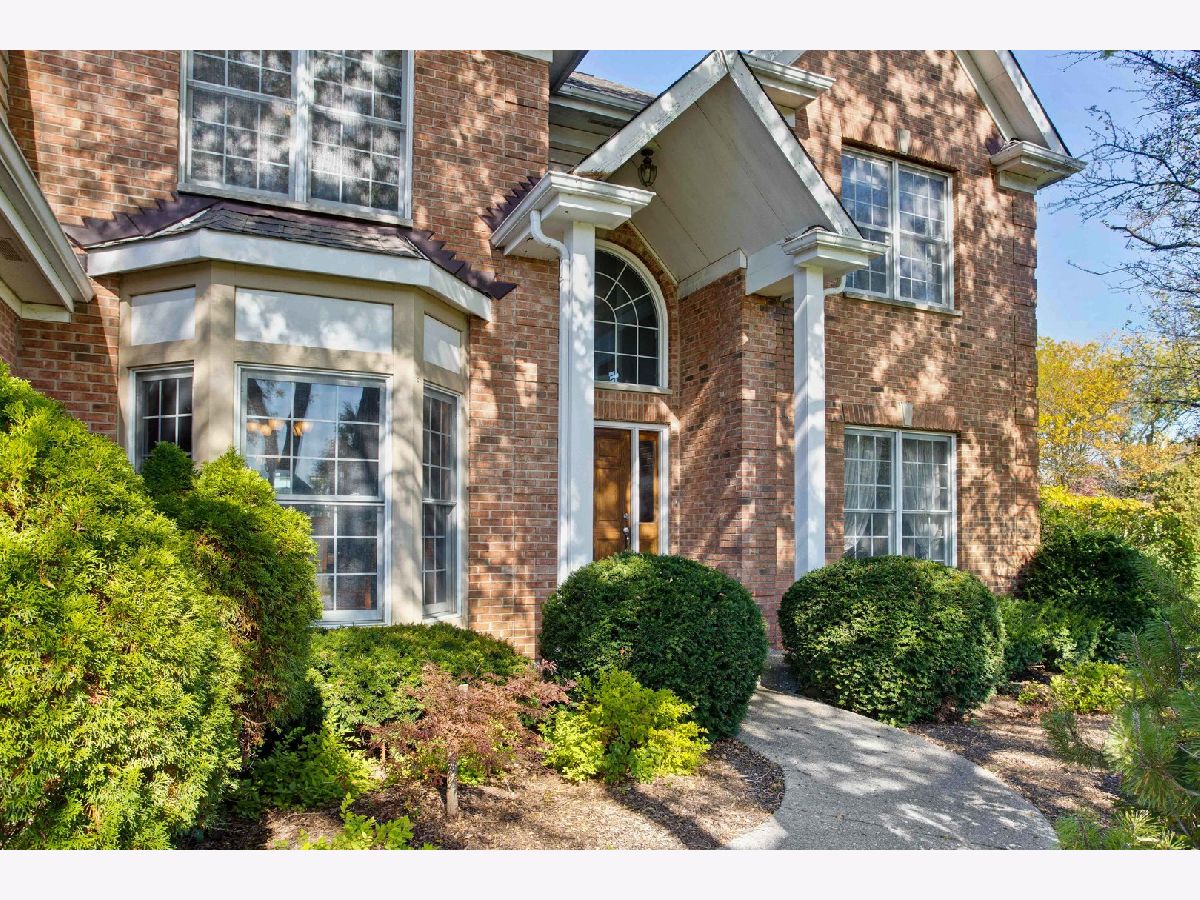
| Brick, Cedar | |
| — | |
| — | |
| No | |
| 0.79 |
| Mc Henry | |
| Turnberry | |
| 0 / Not Applicable | |
| None | |
| Public | |
| Public Sewer | |
| Central Air | |
| Natural Gas, Sep Heating Systems - 2+ | |
| 10895844 | |
| 1811377010 |
Nearby Schools
| NAME: | DISTRICT: | DISTANCE: | |
|---|---|---|---|
|
Grade School
West Elementary School |
47 | — | |
|
Middle School
Richard F Bernotas Middle School |
47 | Not in DB | |
|
High School
Crystal Lake Central High School |
155 | Not in DB | |
Property History
| DATE: | EVENT: | PRICE: | SOURCE: |
|---|---|---|---|
| 18 Mar, 2021 | Sold | $415,000 | MRED MLS |
| 17 Jan, 2021 | Under contract | $415,000 | MRED MLS |
| — | Last price change | $400,000 | MRED MLS |
| 8 Oct, 2020 | Listed for sale | $425,000 | MRED MLS |
Room Specifics
All Bedroom Info:
Total Bedrooms: 4
Bedrooms Above Ground: 4
Bedrooms Below Ground: 0
Total Bedrooms: 4
Bedrooms Above Ground: 4
Bedrooms Below Ground: 0
Second Bedroom Info:
Dimensions: —
Location: —Dimensions: —
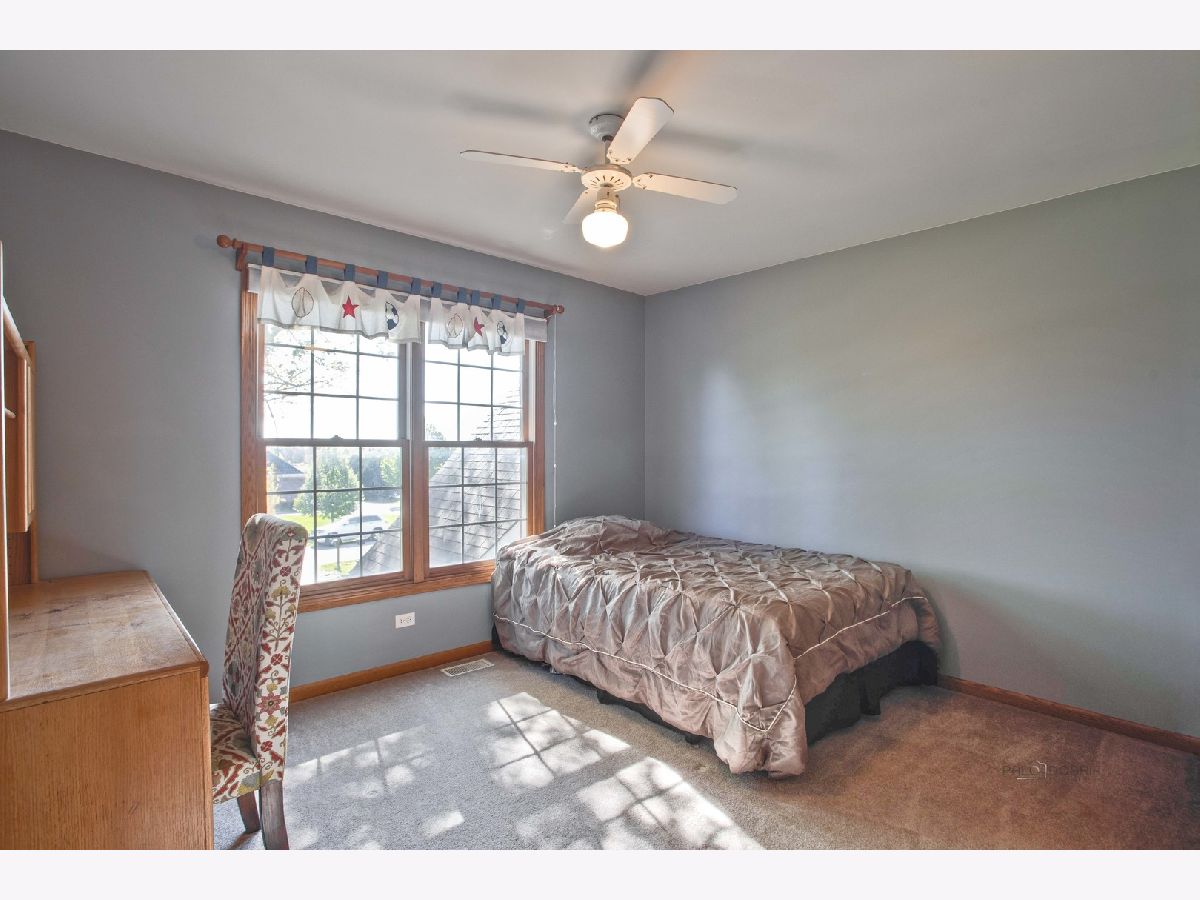
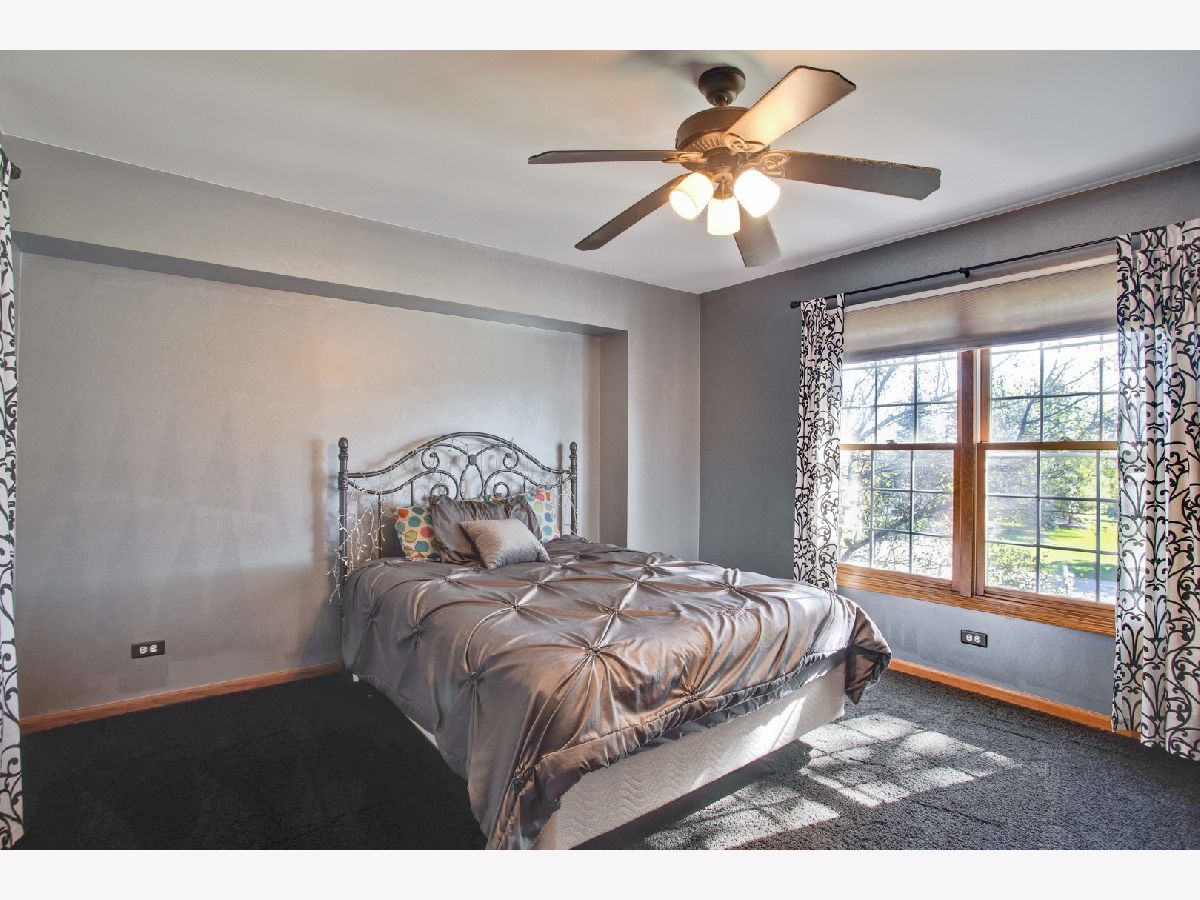
Floor Type: Carpet
Third Bedroom Info:
Dimensions: —
Location: —Dimensions: —
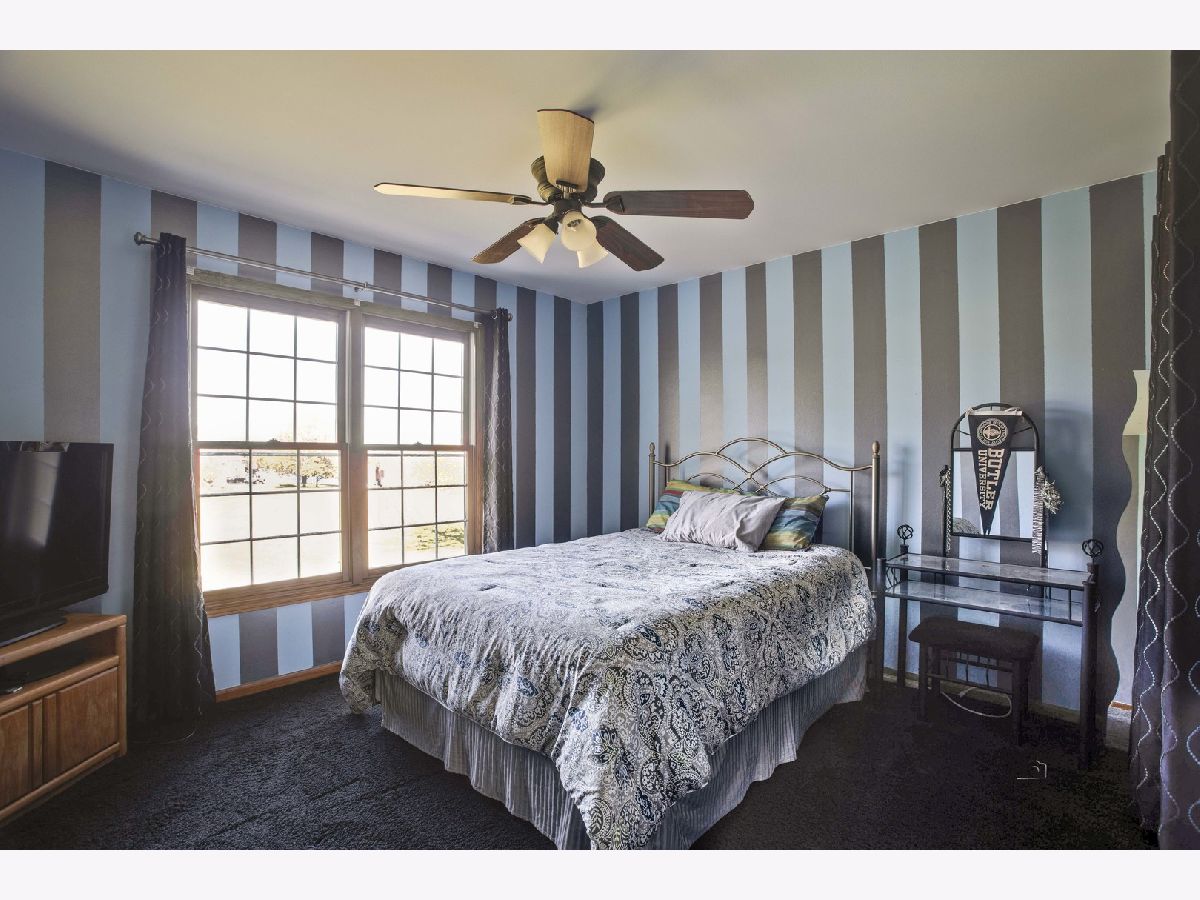
Floor Type: Carpet
Fourth Bedroom Info:
Dimensions: —
Location: —Dimensions: —
Floor Type: Carpet
Bathroom Info:
Full Bathrooms: 3
Partial Bathrooms: 1Full Bathrooms: 3
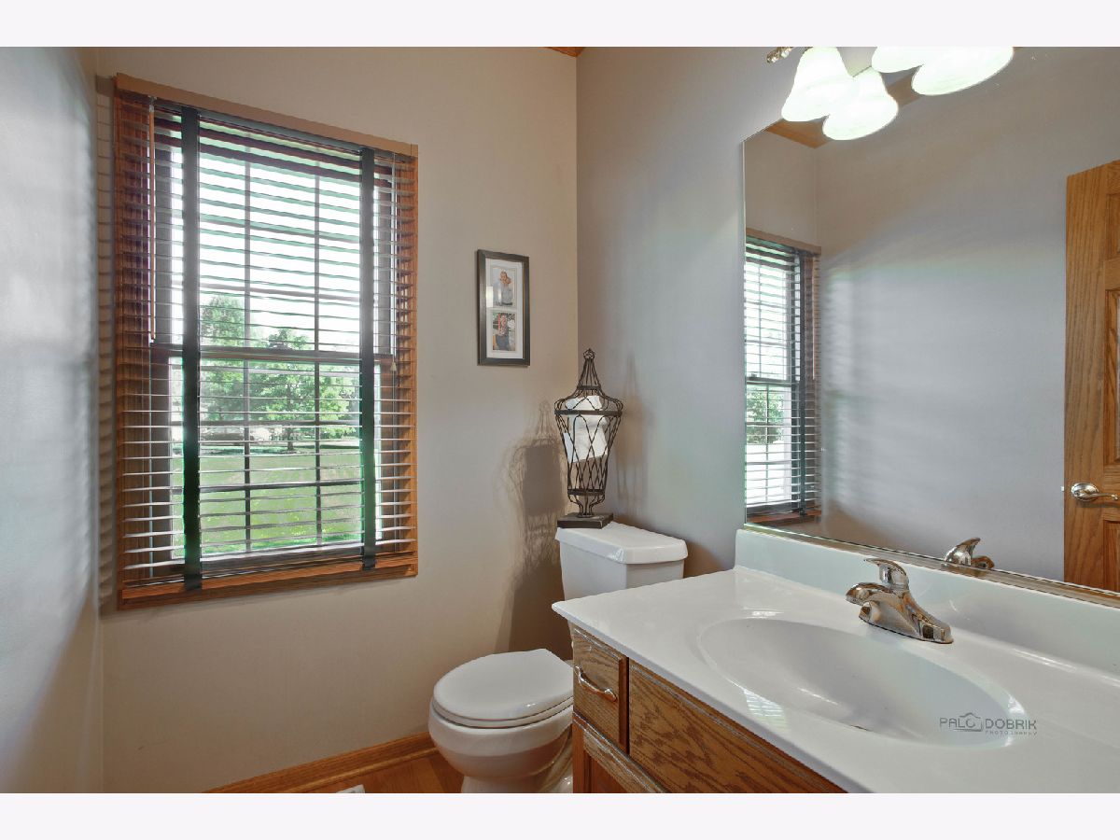
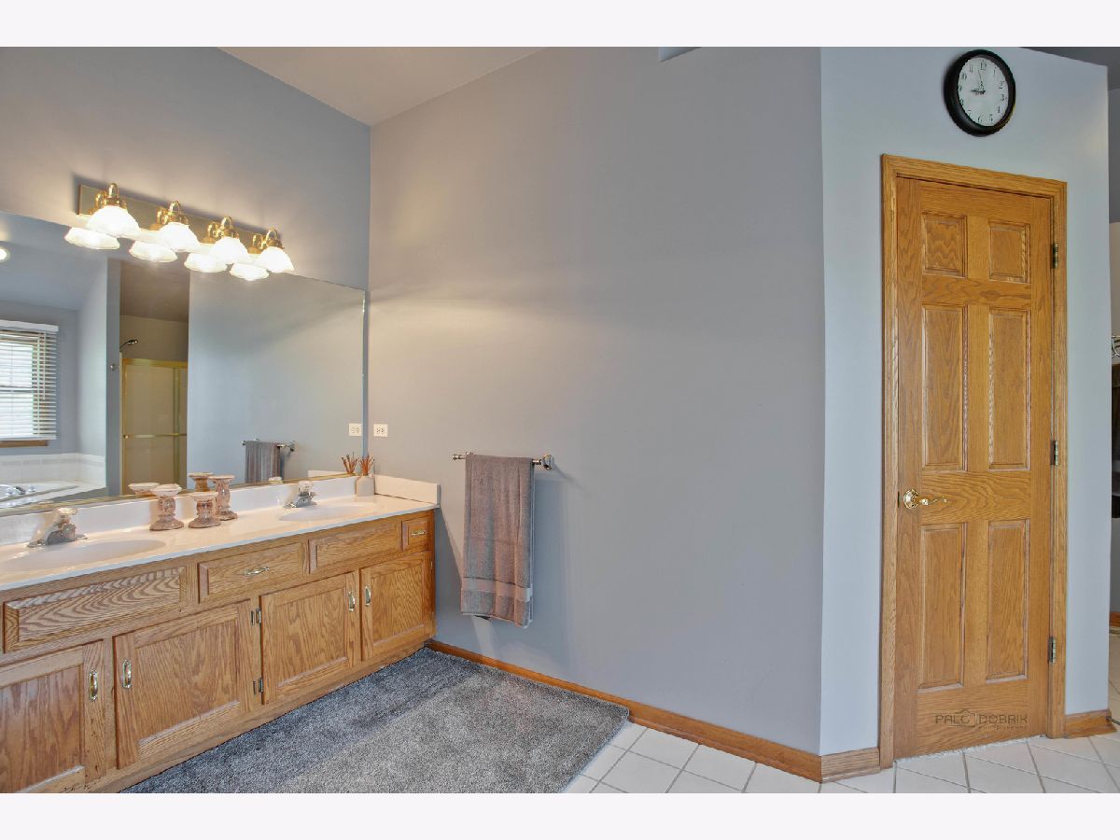
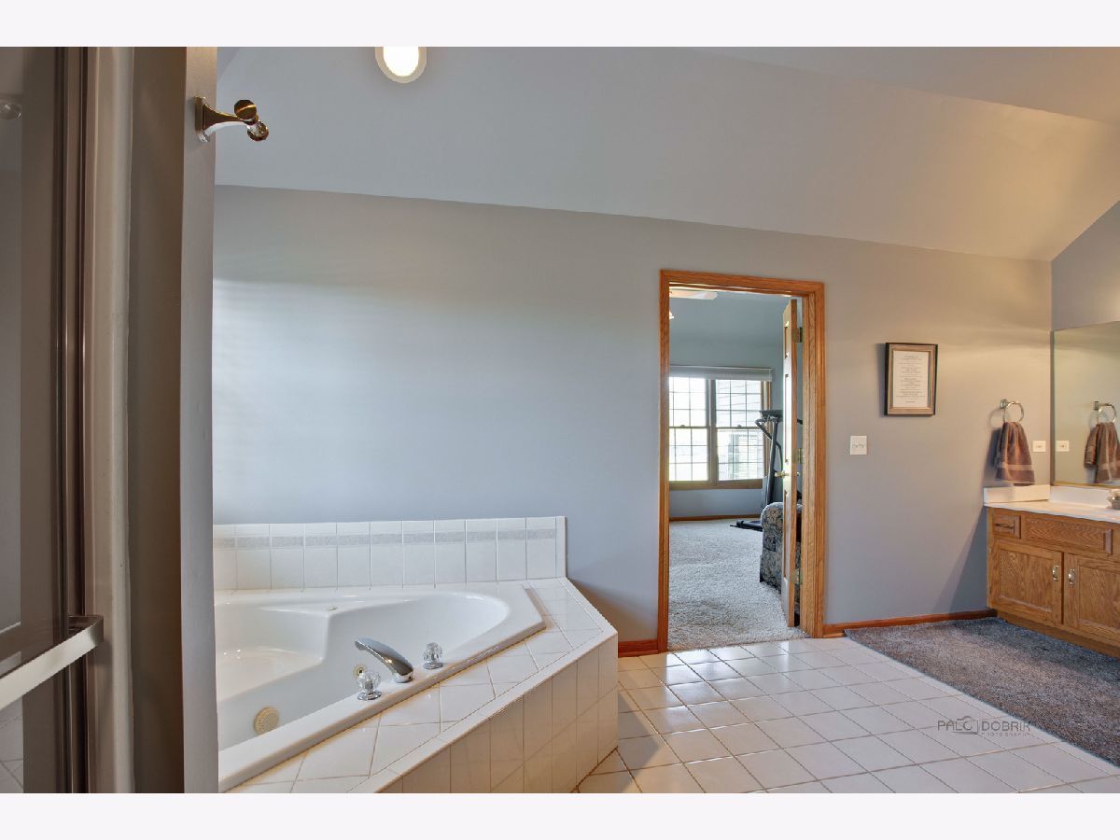
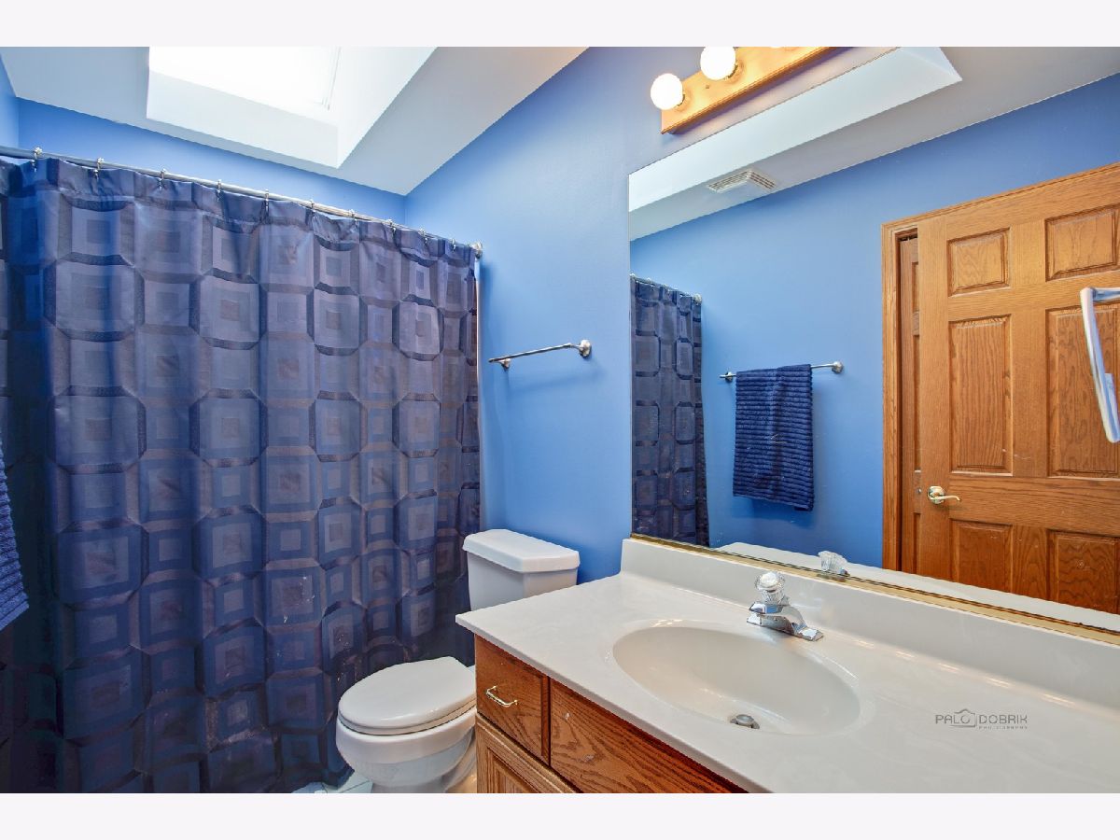
Bathroom Amenities: Whirlpool, Separate Shower, Double Sink, Garden Tub
Bathroom in Basement: 0
Dining Room Info:
Dimensions: —
Location: —Dimensions: —
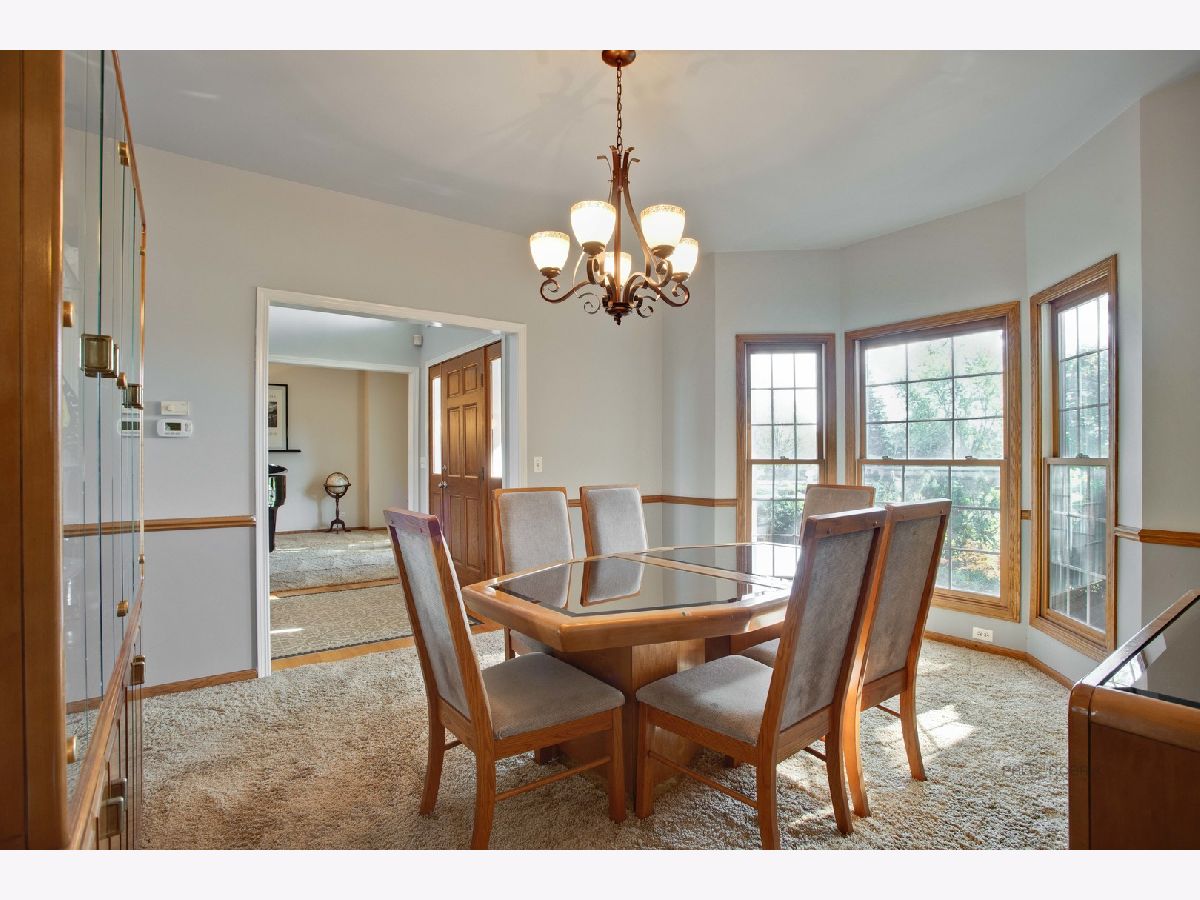
Floor Type: Hardwood
Laundry Room Info:
Dimensions: —
Location: —Dimensions: —
Floor Type: Ceramic Tile
Living Room Info:
Dimensions: —
Location: —Dimensions: —
Floor Type: Carpet
Family Room Info:
Dimensions: —
Location: —Dimensions: —
Floor Type: Carpet
Additional Rooms Info:
Rooms: Sun Room, Office
Basement: FullRooms: Sun Room, Office
Other Specifics
| 3 | |
| — | |
| Garage | |
| — | |
| — | |
| — | |
| — | |
| — | |
| 38309 | |
| — | |
| Full | |
| Vaulted/Cathedral Ceilings, Skylight(s), Hot Tub, Bar-Dry, Hardwood Floors, First Floor Laundry | |
| Range, Microwave, Dishwasher, Refrigerator, Washer, Dryer, Disposal, Stainless Steel Appliance(s) | |
| Not in DB | |
| Sidewalks, Street Lights | |
| — | |
| Wood Burning, Attached Fireplace Doors/Screen, Gas Log, Includes Accessories |
Tax History
| Year | Property Taxes |
|---|---|
| 2021 | $11,296 |
Contact Agent
Nearby Similar Homes
Nearby Sold Comparables

Contact Agent
Listing Provided By
Keller Williams Success Realty
