

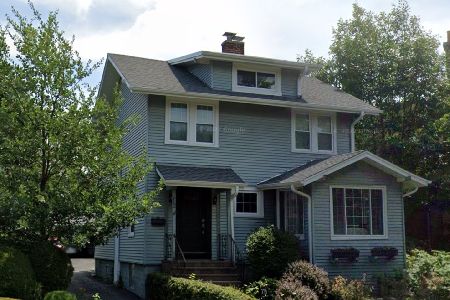
238 St Charles Road, Elmhurst, Illinois 60126
Sorry, we are updating photos, please update this page in 15 minutes
$470,000
|
Sold
|
|
| Status: | Closed |
| Sqft: | 1,374 |
| Cost/Sqft: | $349 |
| Beds: | 3 |
| Baths: | 3 |
| Year Built: | 1929 |
| Property Taxes: | $9,071 |
| Days On Market: | 3104 |
| Lot Size: | 0,00 |
Description
This 3 BD/2.1 BA English Cottage, situated on a special block of historic St. Charles Rd, melds old world-charm with present day amenities. Complete kitchen remodel with timeless finishes. All-new basement family room to include a stunning full-bath. Newly built 2-car garage with wide turn-around driveway. New windows throughout. A/C installed. New furnace, hot water heater. Electrical and plumbing updates throughout. Sought after "in-town" location. Walk to everything - City Centre, Metra, Spring Rd, Elmhurst schools, Elmhurst Public Library, Wilder & Pioneer parks.
Property Specifics
| Single Family | |
| — | |
| English | |
| 1929 | |
| Full | |
| Brick | |
| Tile | |
| — | |
| No | |
| — |
| Du Page | |
| — | |
| 0 / Not Applicable | |
| None | |
| Lake Michigan | |
| Public Sewer | |
| Central Air | |
| Forced Air | |
| 09938724 | |
| 0611204004 |
Nearby Schools
| NAME: | DISTRICT: | DISTANCE: | |
|---|---|---|---|
|
Grade School
Hawthorne Elementary School |
205 | — | |
|
Middle School
Sandburg Middle School |
205 | Not in DB | |
|
High School
York Community High School |
205 | Not in DB | |
Property History
| DATE: | EVENT: | PRICE: | SOURCE: |
|---|---|---|---|
| 17 Jul, 2018 | Sold | $470,000 | MRED MLS |
| 15 Jun, 2018 | Under contract | $479,000 | MRED MLS |
| — | Last price change | $489,000 | MRED MLS |
| 17 May, 2018 | Listed for sale | $489,000 | MRED MLS |
| 30 Sep, 2019 | Sold | $455,000 | MRED MLS |
| 21 Aug, 2019 | Under contract | $459,000 | MRED MLS |
| 15 Aug, 2019 | Listed for sale | $459,000 | MRED MLS |
Sorry, we are updating photos, please update this page in 15 minutes
Room Specifics
All Bedroom Info:
Total Bedrooms: 3
Bedrooms Above Ground: 3
Bedrooms Below Ground: 0
Total Bedrooms: 3
Bedrooms Above Ground: 3
Bedrooms Below Ground: 0
Second Bedroom Info:
Dimensions: —
Location: —Dimensions: —
Floor Type: Hardwood
Third Bedroom Info:
Dimensions: —
Location: —Dimensions: —
Floor Type: Hardwood
Bathroom Info:
Full Bathrooms: 3
Partial Bathrooms: 1Full Bathrooms: 3
Bathroom Amenities: —
Bathroom in Basement: 1
Dining Room Info:
Dimensions: —
Location: —Dimensions: —
Floor Type: Hardwood
Kitchen Info:
Dimensions: —
Location: —Dimensions: —
Floor Type: Sustainable
Features: Eating Area-Breakfast Bar
Living Room Info:
Dimensions: —
Location: —Dimensions: —
Floor Type: Hardwood
Additional Rooms Info:
Rooms: Enclosed Porch, Recreation Room
Basement: FullRooms: Enclosed Porch, Recreation Room
Other Specifics
| 2 | |
| Concrete Perimeter | |
| Garage | |
| — | |
| — | |
| — | |
| — | |
| — | |
| 59 X 150 | |
| — | |
| None | |
| Hardwood Floors | |
| Range, Microwave, Refrigerator | |
| Not in DB | |
| Sidewalks, Street Lights, Street Paved | |
| — | |
| Wood Burning |
Tax History
| Year | Property Taxes |
|---|---|
| 2018 | $9,071 |
Contact Agent
Nearby Similar Homes
276 Saint Charles Road, Elmhurst, Illinois 60126
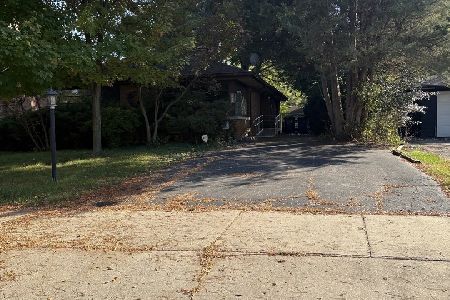
For Sale
$605,000
3 beds / 2.0 baths / 1,663 ft2
Single Family / Built: 1952
38
360 Prospect Avenue, Elmhurst, Illinois 60126
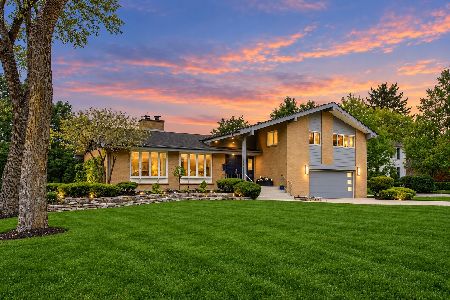
For Sale
$1,295,000
4 beds / 2.1 baths / 4,490 ft2
Single Family / Built: 1958
45
393 Hawthorne Avenue, Elmhurst, Illinois 60126

For Sale
$899,900
5 beds / 3.1 baths / 2,562 ft2
Single Family / Built: 1950
33
405 Hawthorne Avenue, Elmhurst, Illinois 60126

For Sale
$1,099,000
3 beds / 2.1 baths / 2,440 ft2
Single Family / Built: 1927
18
Elmhurst, Illinois 60126
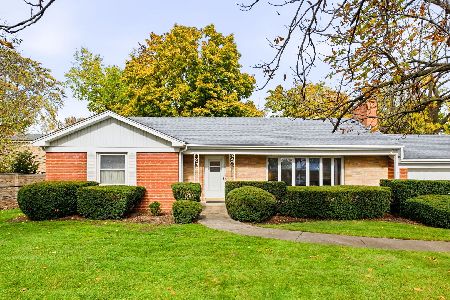
For Sale
$1,000,000
3 beds / 2.1 baths / 1,885 ft2
Single Family / Built: 1952
13
388 Saint Charles Road, Elmhurst, Illinois 60126

For Sale
$549,000
3 beds / 2.0 baths / 1,412 ft2
Single Family / Built: 1961
3
Nearby Sold Comparables
238 St Charles Road, Elmhurst, Illinois 60126

Sold
$459,000
3 beds / 2.1 baths / 1,641 ft2
Single Family / Built: 1929
2649
238 Saint Charles Road, Elmhurst, Illinois 60126
Sold
$420,000
3 beds / 1.1 baths / 1,374 ft2
Single Family / Built: 1929
4856
240 Saint Charles Road, Elmhurst, Illinois 60126
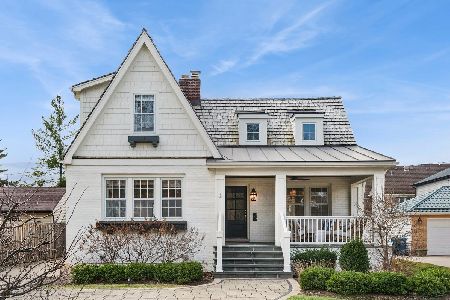
Sold
$849,900
4 beds / 3.0 baths / 1,936 ft2
Single Family / Built: 1924
234
240 St. Charles Road, Elmhurst, Illinois 60126
Sold
$399,900
4 beds / 2.0 baths / 0 ft2
Single Family / Built: 1924
5777
240 St Charles Road, Elmhurst, Illinois 60126
Sold
$349,900
4 beds / 2.0 baths / 1,784 ft2
Single Family / Built: 1924
4391
375 Argyle Avenue, Elmhurst, Illinois 60126
Sold
$500,000
4 beds / 2.1 baths / 2,236 ft2
Single Family / Built: 1924
1264
Contact Agent
Listing Provided By
L.W. Reedy Real Estate
