

23803 Grange Road, Marengo, Illinois 60152
Sorry, we are updating photos, please update this page in 15 minutes
$330,000
|
Sold
|
|
| Status: | Closed |
| Sqft: | 3,189 |
| Cost/Sqft: | $113 |
| Beds: | 4 |
| Baths: | 4 |
| Year Built: | — |
| Property Taxes: | $9,923 |
| Days On Market: | 4643 |
| Lot Size: | 10,96 |
Description
Equestrian Property with large renovated farm house;home with many upgrades;roof 2010;windows 2009; newer zoned HVAC units & 2 HWH;2 master suite options, both w/luxury Jacuzzis;Great room w/WBFP;23 stall barn(19,980 sq ft) w/2 tack room Plus indoor riding arena;small barn for storage;3 pastures w/run in sheds;outdoor arena;8 paddocks;2 round pens;elec equine fencing; no sign on property
Property Specifics
| Single Family | |
| — | |
| Farmhouse | |
| — | |
| Partial | |
| Vinyl Siding | |
| Asphalt | |
| FARM HOUSE | |
| No | |
| 10.96 |
| Mc Henry | |
| — | |
| 0 / Not Applicable | |
| None | |
| Private Well | |
| Septic-Private | |
| Central Air, Window/Wall Units - 3+ | |
| Propane, Forced Air, Sep Heating Systems - 2+ | |
| 08542452 | |
| 1616300007 |
Nearby Schools
| NAME: | DISTRICT: | DISTANCE: | |
|---|---|---|---|
|
Grade School
Riley Comm Cons School |
18 | — | |
|
Middle School
Riley Comm Cons School |
18 | Not in DB | |
|
High School
Marengo High School |
154 | Not in DB | |
Property History
| DATE: | EVENT: | PRICE: | SOURCE: |
|---|---|---|---|
| 10 Jun, 2014 | Sold | $330,000 | MRED MLS |
| 12 Mar, 2014 | Under contract | $359,900 | MRED MLS |
| 22 Feb, 2014 | Listed for sale | $359,900 | MRED MLS |
Sorry, we are updating photos, please update this page in 15 minutes
Room Specifics
All Bedroom Info:
Total Bedrooms: 4
Bedrooms Above Ground: 4
Bedrooms Below Ground: 0
Total Bedrooms: 4
Bedrooms Above Ground: 4
Bedrooms Below Ground: 0
Second Bedroom Info:
Dimensions: —
Location: —Dimensions: —
Floor Type: Hardwood
Third Bedroom Info:
Dimensions: —
Location: —Dimensions: —
Floor Type: Carpet
Fourth Bedroom Info:
Dimensions: —
Location: —Dimensions: —
Floor Type: Vinyl
Bathroom Info:
Full Bathrooms: 4
Partial Bathrooms: 1Full Bathrooms: 4
Bathroom Amenities: Whirlpool, Separate Shower
Bathroom in Basement: 0
Dining Room Info:
Dimensions: —
Location: —Dimensions: —
Floor Type: Wood Laminate
Kitchen Info:
Dimensions: —
Location: —Dimensions: —
Floor Type: Wood Laminate
Features: Eating Area-Breakfast Bar, Eating Area-Table Space
Laundry Room Info:
Dimensions: —
Location: —Dimensions: —
Floor Type: Ceramic Tile
Family Room Info:
Dimensions: —
Location: —Dimensions: —
Floor Type: Carpet
Additional Rooms Info:
Rooms: Office, Sitting Room
Basement: PartialRooms: Office, Sitting Room
Other Specifics
| — | |
| Concrete Perimeter | |
| Space/s | |
| — | |
| — | |
| — | |
| Deck, Patio, Storms/Screens | |
| Horses Allowed | |
| 763X576 | |
| Unfinished | |
| Full | |
| Vaulted/Cathedral Ceilings, Skylight(s), Hardwood Floors, First Floor Bedroom, First Floor Laundry, First Floor Full Bath | |
| Dishwasher, Disposal | |
| Not in DB | |
| Horse-Riding Area | |
| — | |
| Wood Burning |
Tax History
| Year | Property Taxes |
|---|---|
| 2014 | $9,923 |
Contact Agent
Nearby Similar Homes
9017 Wildrose Lane, Marengo, Illinois 60152
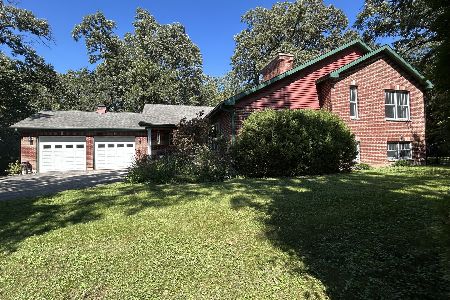
For Sale
$399,900
3 beds / 3.1 baths / 3,044 ft2
Single Family / Built: 2002
12
Nearby Sold Comparables
23707 Grange Road, Marengo, Illinois 60152
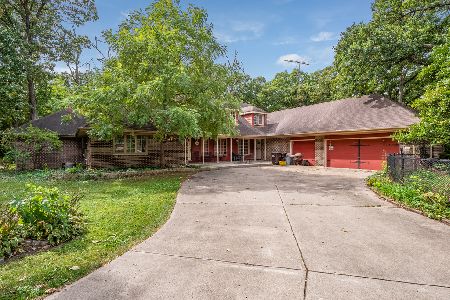
Sold
$275,000
4 beds / 3.2 baths / 2,788 ft2
Single Family / Built: 1973
1873
9020 Wildrose Lane, Marengo, Illinois 60152

Sold
$539,900
3 beds / 2.1 baths / 3,800 ft2
Single Family / Built: 2003
4239
9020 Wildrose Lane, Marengo, Illinois 60152

Sold
$700,000
3 beds / 2.1 baths / 3,800 ft2
Single Family / Built: 2003
906
23615 Grange Road, Marengo, Illinois 60152
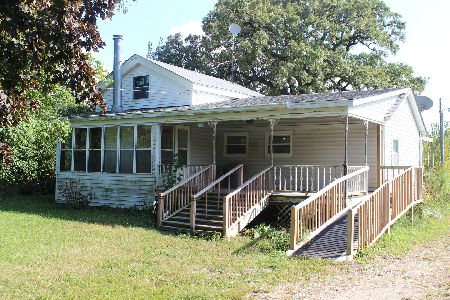
Sold
$315,000
3 beds / 1.0 baths / 1,100 ft2
Single Family / Built: —
1148
23813 Grange Road, Marengo, Illinois 60152
Sold
$282,000
3 beds / 2.0 baths / 1,800 ft2
Single Family / Built: 1980
5781
9017 Wildrose Lane, Marengo, Illinois 60152
Sold
$320,000
3 beds / 3.1 baths / 3,044 ft2
Single Family / Built: 2002
5865
Contact Agent
Listing Provided By
Realty Executives Premiere
