

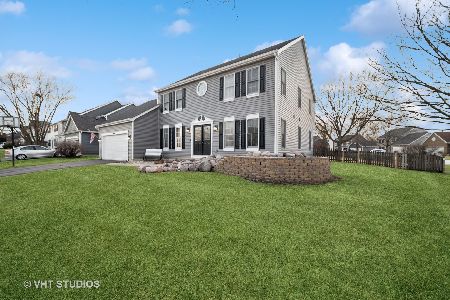
2381 Cottonwood Drive, Elgin, Illinois 60123
Sorry, we are updating photos, please update this page in 15 minutes
$257,000
|
Sold
|
|
| Status: | Closed |
| Sqft: | 2,557 |
| Cost/Sqft: | $105 |
| Beds: | 4 |
| Baths: | 3 |
| Year Built: | 1994 |
| Property Taxes: | $8,619 |
| Days On Market: | 2511 |
| Lot Size: | 0,25 |
Description
Deal Fell at Closing!! One of The Largest homes & The Best Buys in WoodBridge! Two Story Foyer, Vaulted Ceilings, Skylights, Balcony Offering Views of Family Room. First Floor Den Could Also Be Used as 5th Bedroom. All Appliances, Butler Panty, Door off Eating area leads to Deck with Great Backup that Overlooks Open Area. Spacious Master with Separate Shower and Whirlpool Tub in Master Bath. English Basement Has Many Windows. Priced accordingly, Needs New Paint & Carpet!
Property Specifics
| Single Family | |
| — | |
| — | |
| 1994 | |
| Full | |
| Vinyl Siding | |
| Asphalt | |
| — | |
| No | |
| 0.25 |
| Kane | |
| — | |
| 150 / Annual | |
| None | |
| Public | |
| Public Sewer | |
| Central Air | |
| Natural Gas, Forced Air | |
| 10590508 | |
| 0633126006 |
Property History
| DATE: | EVENT: | PRICE: | SOURCE: |
|---|---|---|---|
| 20 Jul, 2020 | Sold | $257,000 | MRED MLS |
| 14 Jun, 2020 | Under contract | $268,900 | MRED MLS |
| — | Last price change | $269,000 | MRED MLS |
| 10 Dec, 2019 | Listed for sale | $269,000 | MRED MLS |
Sorry, we are updating photos, please update this page in 15 minutes
Room Specifics
All Bedroom Info:
Total Bedrooms: 4
Bedrooms Above Ground: 4
Bedrooms Below Ground: 0
Total Bedrooms: 4
Bedrooms Above Ground: 4
Bedrooms Below Ground: 0
Second Bedroom Info:
Dimensions: —
Location: —Dimensions: —
Floor Type: Carpet
Third Bedroom Info:
Dimensions: —
Location: —Dimensions: —
Floor Type: Carpet
Fourth Bedroom Info:
Dimensions: —
Location: —Dimensions: —
Floor Type: Carpet
Bathroom Info:
Full Bathrooms: 3
Partial Bathrooms: 1Full Bathrooms: 3
Bathroom Amenities: —
Bathroom in Basement: 0
Dining Room Info:
Dimensions: —
Location: —Dimensions: —
Floor Type: Carpet
Kitchen Info:
Dimensions: —
Location: —Dimensions: —
Floor Type: Vinyl
Features: Eating Area-Table Space, Pantry-Butler, Pantry-Closet
Laundry Room Info:
Dimensions: —
Location: —Dimensions: —
Floor Type: Vinyl
Living Room Info:
Dimensions: —
Location: —Dimensions: —
Floor Type: Carpet
Family Room Info:
Dimensions: —
Location: —Dimensions: —
Floor Type: Carpet
Additional Rooms Info:
Rooms: Den, Eating Area
Basement: FullRooms: Den, Eating Area
Other Specifics
| 2 | |
| Concrete Perimeter | |
| Garage | |
| — | |
| — | |
| — | |
| Deck | |
| — | |
| 65X138X88X149 | |
| — | |
| Full | |
| Vaulted/Cathedral Ceilings, Skylight(s) | |
| Range, Dishwasher, Refrigerator, Washer, Dryer | |
| Not in DB | |
| — | |
| — | |
| — |
Tax History
| Year | Property Taxes |
|---|---|
| 2020 | $8,619 |
Contact Agent
Nearby Similar Homes

1450 Ashwood Drive, Elgin, Illinois 60123

For Sale
$465,000
5 beds / 2.1 baths / 2,292 ft2
Single Family / Built: 1995
16
Nearby Sold Comparables
1270 Umbdenstock Road, Elgin, Illinois 60123

Sold
$253,900
4 beds / 3.1 baths / 2,583 ft2
Single Family / Built: 1994
4254
1300 Umbdenstock Road, Elgin, Illinois 60123
Sold
$339,000
4 beds / 2.1 baths / 2,739 ft2
Single Family / Built: 1994
7198
1300 Umbdenstock Road, Elgin, Illinois 60123
Sold
$449,900
4 beds / 2.1 baths / 2,739 ft2
Single Family / Built: 1994
617
Contact Agent
Listing Provided By
Golden Roof Realty
