

239 Ethel Avenue, Lombard, Illinois 60148
Sorry, we are updating photos, please update this page in 15 minutes
$290,500
|
Sold
|
|
| Status: | Closed |
| Sqft: | 1,800 |
| Cost/Sqft: | $167 |
| Beds: | 4 |
| Baths: | 3 |
| Year Built: | 1956 |
| Property Taxes: | $5,985 |
| Days On Market: | 2436 |
| Lot Size: | 0,18 |
Description
STRIKING! Unique split level home available in Lombard! Recent addition expands this home to approximately 1800 sq ft! Plenty of room for your family to be comfortable for a long time. This home has been maintained spectacularly and updated over time. The kitchen with Granite Counter Tops and large Breakfast Bar provides plenty of space for the home chef. Cozy up to the wood-burning fireplace during the cold months of the year, or relax in the screened porch in during the warmer days. Included in sale is the installed full home backup generator. Located at the top of a hill. DON'T WAIT to come and see this hot property in Lombard!
Property Specifics
| Single Family | |
| — | |
| Bi-Level | |
| 1956 | |
| None | |
| Aluminum Siding, Vinyl Siding, Brick | |
| Asphalt | |
| — | |
| No | |
| 0.18 |
| Du Page | |
| — | |
| — / Not Applicable | |
| None | |
| Lake Michigan, Public | |
| Public Sewer, Sewer-Storm | |
| Central Air | |
| Natural Gas, Steam, Radiator(s) | |
| 10653064 | |
| 0618212005 |
Nearby Schools
| NAME: | DISTRICT: | DISTANCE: | |
|---|---|---|---|
|
Grade School
Madison Elementary School |
44 | — | |
|
Middle School
Glenn Westlake Middle School |
44 | Not in DB | |
|
High School
Glenbard East High School |
87 | Not in DB | |
Property History
| DATE: | EVENT: | PRICE: | SOURCE: |
|---|---|---|---|
| 24 Apr, 2020 | Sold | $290,500 | MRED MLS |
| 21 Mar, 2020 | Under contract | $299,900 | MRED MLS |
| 2 Mar, 2020 | Listed for sale | $299,900 | MRED MLS |
Sorry, we are updating photos, please update this page in 15 minutes
Room Specifics
All Bedroom Info:
Total Bedrooms: 4
Bedrooms Above Ground: 4
Bedrooms Below Ground: 0
Total Bedrooms: 4
Bedrooms Above Ground: 4
Bedrooms Below Ground: 0
Second Bedroom Info:
Dimensions: —
Location: —Dimensions: —
Floor Type: Hardwood
Third Bedroom Info:
Dimensions: —
Location: —Dimensions: —
Floor Type: Hardwood
Fourth Bedroom Info:
Dimensions: —
Location: —Dimensions: —
Floor Type: Hardwood
Bathroom Info:
Full Bathrooms: 3
Partial Bathrooms: 1Full Bathrooms: 3
Bathroom Amenities: —
Bathroom in Basement: 0
Dining Room Info:
Dimensions: —
Location: —Dimensions: —
Floor Type: Ceramic Tile
Kitchen Info:
Dimensions: —
Location: —Dimensions: —
Floor Type: Ceramic Tile
Features: Eating Area-Breakfast Bar
Laundry Room Info:
Dimensions: —
Location: —Dimensions: —
Floor Type: Other
Living Room Info:
Dimensions: —
Location: —Dimensions: —
Floor Type: Carpet
Family Room Info:
Dimensions: —
Location: —Dimensions: —
Floor Type: Carpet
Additional Rooms Info:
Rooms: Workshop
Basement: NoneRooms: Workshop
Other Specifics
| 1 | |
| Concrete Perimeter | |
| Garage | |
| — | |
| — | |
| — | |
| Deck, Porch Screened, Workshop | |
| Fenced Yard | |
| 51 X 157 X 51 X 157 | |
| — | |
| Full | |
| Hardwood Floors | |
| Range, Microwave, Dishwasher, Refrigerator, Washer, Dryer | |
| Not in DB | |
| Curbs, Sidewalks, Street Lights, Street Paved | |
| — | |
| Wood Burning |
Tax History
| Year | Property Taxes |
|---|---|
| 2020 | $5,985 |
Contact Agent
Nearby Similar Homes
311 Taylor Road, Lombard, Illinois 60148
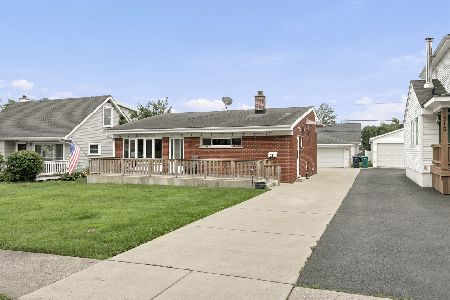
For Sale
$423,900
3 beds / 2.0 baths / 1,476 ft2
Single Family / Built: 1956
87
304 Graham Avenue, Lombard, Illinois 60148
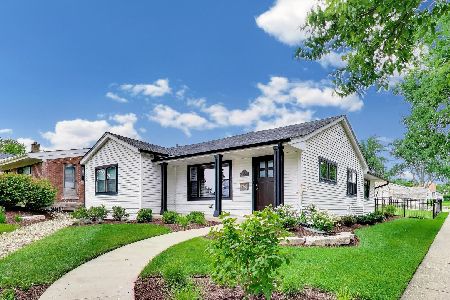
For Sale
$515,000
3 beds / 3.0 baths / 2,353 ft2
Single Family / Built: 1953
23
46 Ethel Avenue, Lombard, Illinois 60148
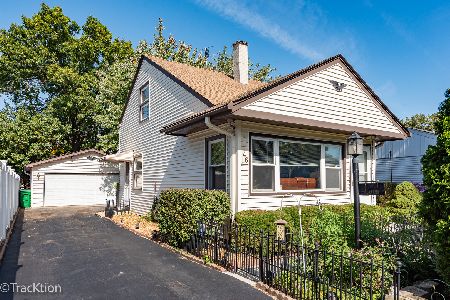
For Sale
$375,000
3 beds / 2.0 baths / 1,135 ft2
Single Family / Built: 1954
18
352 Graham Avenue, Lombard, Illinois 60148
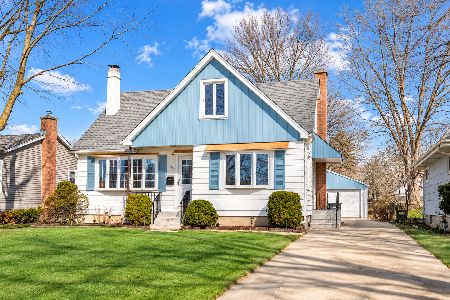
For Sale
$389,900
3 beds / 2.0 baths / 1,351 ft2
Single Family / Built: 1953
42
22 Graham Avenue, Lombard, Illinois 60148
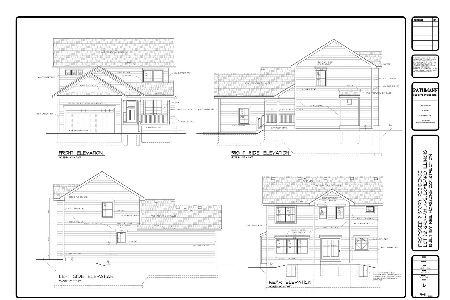
For Sale
$719,900
3 beds / 2.1 baths / 2,000 ft2
Single Family / Built: —
1820
319 Central Avenue, Lombard, Illinois 60148
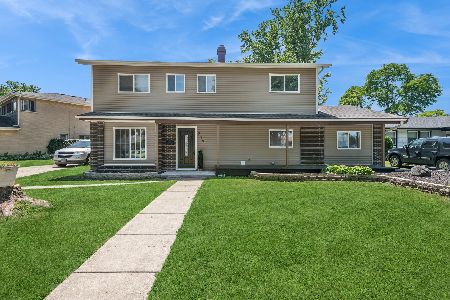
For Sale
$519,000
5 beds / 2.1 baths / 2,100 ft2
Single Family / Built: 1963
156
Nearby Sold Comparables
240 Taylor Road, Lombard, Illinois 60148

Sold
$282,900
3 beds / 2.1 baths / 2,000 ft2
Single Family / Built: 1951
3174
229 Ethel Avenue, Lombard, Illinois 60148
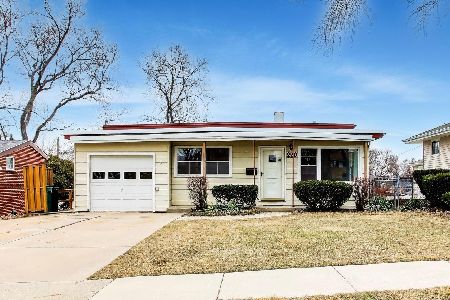
Sold
$299,999
3 beds / 2.0 baths / 1,040 ft2
Single Family / Built: 1956
251
251 Ethel Avenue, Lombard, Illinois 60148
Sold
$225,000
5 beds / 2.1 baths / 0 ft2
Single Family / Built: 1956
6664
232 Taylor Road, Lombard, Illinois 60148
Sold
$199,900
3 beds / 2.0 baths / 1,019 ft2
Single Family / Built: 1957
6313
240 Ethel Avenue, Lombard, Illinois 60148
Sold
$245,000
3 beds / 1.2 baths / 1,355 ft2
Single Family / Built: 1957
4897
Contact Agent
Listing Provided By
RE/MAX Suburban
