

2393 White Barn Road, Aurora, Illinois 60502
Subdivision > Cambridge Countryside
Sorry, we are updating photos, please update this page in 15 minutes
$212,500
|
Sold
|
|
| Status: | Closed |
| Sqft: | 1,945 |
| Cost/Sqft: | $123 |
| Beds: | 2 |
| Baths: | 2 |
| Year Built: | 2001 |
| Property Taxes: | $7,295 |
| Days On Market: | 4455 |
| Lot Size: | 0,17 |
Description
Great open floor plan! Large living/dining room with see through gas fireplace that you can also see from kitchen and family room which has sliding glass doors leading to big deck. There is also a butlers pantry with a sink. Can be converted back for a first floor washer and dryer hook up. 2 bedrooms plus den! We "think" there is plumbing roughed in for a bath in huge basement. Cemented crawl for storage
Property Specifics
| Single Family | |
| — | |
| Ranch | |
| 2001 | |
| Full | |
| Vinyl Siding | |
| Asphalt | |
| — | |
| No | |
| 0.17 |
| Du Page | |
| Cambridge Countryside | |
| 249 / Annual | |
| Insurance, Other | |
| Public | |
| Public Sewer | |
| Central Air | |
| Natural Gas, Forced Air | |
| 08706895 | |
| 0706115002 |
Nearby Schools
| NAME: | DISTRICT: | DISTANCE: | |
|---|---|---|---|
|
Grade School
Young Elementary School |
204 | — | |
|
Middle School
Granger Middle School |
204 | Not in DB | |
|
High School
Metea Valley High School |
204 | Not in DB | |
Property History
| DATE: | EVENT: | PRICE: | SOURCE: |
|---|---|---|---|
| 22 Apr, 2015 | Sold | $212,500 | MRED MLS |
| 3 Feb, 2015 | Under contract | $239,800 | MRED MLS |
| — | Last price change | $249,800 | MRED MLS |
| 20 Aug, 2014 | Listed for sale | $268,800 | MRED MLS |
Sorry, we are updating photos, please update this page in 15 minutes
Room Specifics
All Bedroom Info:
Total Bedrooms: 2
Bedrooms Above Ground: 2
Bedrooms Below Ground: 0
Total Bedrooms: 2
Bedrooms Above Ground: 2
Bedrooms Below Ground: 0
Second Bedroom Info:
Dimensions: —
Location: —Dimensions: —
Floor Type: Carpet
Bathroom Info:
Full Bathrooms: 2
Partial Bathrooms: 0Full Bathrooms: 2
Bathroom Amenities: Whirlpool, Separate Shower, Double Sink, Garden Tub
Bathroom in Basement: 0
Dining Room Info:
Dimensions: —
Location: —Dimensions: —
Floor Type: Carpet
Kitchen Info:
Dimensions: —
Location: —Dimensions: —
Floor Type: Hardwood
Features: Eating Area-Breakfast Bar, Eating Area-Table Space, Pantry-Closet
Laundry Room Info:
Dimensions: —
Location: —Dimensions: —
Floor Type: Vinyl
Living Room Info:
Dimensions: —
Location: —Dimensions: —
Floor Type: Carpet
Family Room Info:
Dimensions: —
Location: —Dimensions: —
Floor Type: Carpet
Additional Rooms Info:
Rooms: Den, Eating Area
Basement: FullRooms: Den, Eating Area
Other Specifics
| 2 | |
| Concrete Perimeter | |
| Garage | |
| — | |
| — | |
| — | |
| Deck, Porch, Storms/Screens | |
| — | |
| 69X112X66X113 | |
| Unfinished | |
| Full | |
| Vaulted/Cathedral Ceilings, First Floor Bedroom, First Floor Laundry, First Floor Full Bath | |
| Range, Microwave, Dishwasher, Refrigerator, Washer, Dryer, Disposal | |
| Not in DB | |
| Sidewalks, Street Lights | |
| — | |
| Double Sided, Gas Log, Gas Starter |
Tax History
| Year | Property Taxes |
|---|---|
| 2015 | $7,295 |
Contact Agent
Nearby Similar Homes
2489 Willoughby Lane, Aurora, Illinois 60502

For Sale
$399,900
3 beds / 2.0 baths / 1,918 ft2
Single Family / Built: 1986
19
Nearby Sold Comparables
2410 White Barn Road, Aurora, Illinois 60502

Sold
$304,900
2 beds / 2.1 baths / 1,940 ft2
Single Family / Built: 2001
5795
2399 White Barn Road, Aurora, Illinois 60502
Sold
$395,000
4 beds / 4.0 baths / 2,993 ft2
Single Family / Built: 2001
4629
2422 White Barn Road, Aurora, Illinois 60502
Sold
$429,880
4 beds / 2.2 baths / 3,006 ft2
Single Family / Built: 2001
4524
2417 White Barn Road, Aurora, Illinois 60502
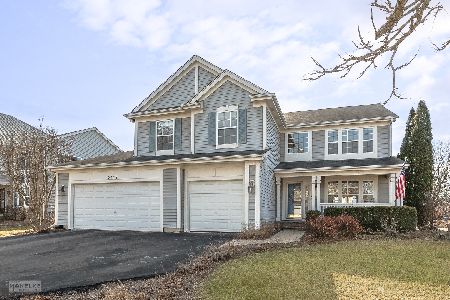
Sold
$500,000
5 beds / 3.0 baths / 3,000 ft2
Single Family / Built: 2001
1347
2434 White Barn Road, Aurora, Illinois 60502
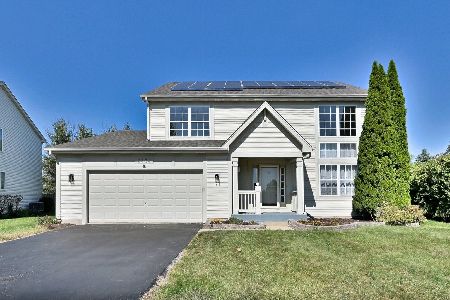
Sold
$599,500
4 beds / 2.1 baths / 2,723 ft2
Single Family / Built: 2001
389
Contact Agent
Listing Provided By
RE/MAX Central Inc.
