

2410 White Barn Road, Aurora, Illinois 60502
Subdivision > Cambridge Countryside
Sorry, we are updating photos, please update this page in 15 minutes
$280,000
|
Sold
|
|
| Status: | Closed |
| Sqft: | 1,940 |
| Cost/Sqft: | $157 |
| Beds: | 2 |
| Baths: | 3 |
| Year Built: | 2001 |
| Property Taxes: | $4,894 |
| Days On Market: | 5787 |
| Lot Size: | 0,00 |
Description
Quality in every detail of this brick front ranch home. 2 bedrooms plus den/office. Every upgrade imaginable. Rich hardwood flrs. Cherry cabinets thruout. Gourmet kitchen w/granite counters. 3 sided fireplace & built in media center. 12 foot ceilings w/amazing architectural details. Bathrooms w/ceramic tile flrs. Full bsmt w/finished bathroom. 3 car garage. New brick pavers & landscaping. Maint free deck. 204 schools
Property Specifics
| Single Family | |
| — | |
| Ranch | |
| 2001 | |
| Full | |
| Vinyl Siding, Brick | |
| Asphalt | |
| RIVIERA | |
| No | |
| — |
| Du Page | |
| Cambridge Countryside | |
| 249 / Annual | |
| Insurance | |
| Public | |
| Public Sewer | |
| Central Air | |
| Natural Gas, Forced Air | |
| 07696371 | |
| 0706113018 |
Nearby Schools
| NAME: | DISTRICT: | DISTANCE: | |
|---|---|---|---|
|
Grade School
Young Elementary School |
204 | — | |
|
Middle School
Granger Middle School |
204 | Not in DB | |
|
High School
Metea Valley High School |
204 | Not in DB | |
Property History
| DATE: | EVENT: | PRICE: | SOURCE: |
|---|---|---|---|
| 13 Jun, 2011 | Sold | $280,000 | MRED MLS |
| 26 Apr, 2011 | Under contract | $304,900 | MRED MLS |
| — | Last price change | $305,000 | MRED MLS |
| 19 Dec, 2010 | Listed for sale | $325,000 | MRED MLS |
Sorry, we are updating photos, please update this page in 15 minutes
Room Specifics
All Bedroom Info:
Total Bedrooms: 2
Bedrooms Above Ground: 2
Bedrooms Below Ground: 0
Total Bedrooms: 2
Bedrooms Above Ground: 2
Bedrooms Below Ground: 0
Second Bedroom Info:
Dimensions: —
Location: —Dimensions: —
Floor Type: Carpet
Bathroom Info:
Full Bathrooms: 3
Partial Bathrooms: 1Full Bathrooms: 3
Bathroom Amenities: Separate Shower, Double Sink
Bathroom in Basement: 1
Dining Room Info:
Dimensions: —
Location: —Dimensions: —
Floor Type: Hardwood
Kitchen Info:
Dimensions: —
Location: —Dimensions: —
Floor Type: Hardwood
Features: Eating Area-Table Space, Pantry-Closet
Living Room Info:
Dimensions: —
Location: —Dimensions: —
Floor Type: Hardwood
Family Room Info:
Dimensions: —
Location: —Dimensions: —
Floor Type: Hardwood
Additional Rooms Info:
Rooms: Breakfast Room, Den
Basement: FullRooms: Breakfast Room, Den
Other Specifics
| 3 | |
| Concrete Perimeter | |
| Garage | |
| — | |
| — | |
| — | |
| Deck, Porch | |
| — | |
| 70X110 | |
| — | |
| Full | |
| Vaulted/Cathedral Ceilings, Hardwood Floors, First Floor Bedroom, First Floor Laundry, First Floor Full Bath | |
| Range, Microwave, Dishwasher, Refrigerator, Washer, Dryer | |
| Not in DB | |
| Sidewalks, Street Lights, Street Paved | |
| — | |
| Double Sided, Gas Log, Gas Starter |
Tax History
| Year | Property Taxes |
|---|---|
| 2011 | $4,894 |
Contact Agent
Nearby Similar Homes
2489 Willoughby Lane, Aurora, Illinois 60502

For Sale
$410,000
3 beds / 2.0 baths / 1,918 ft2
Single Family / Built: 1986
11
2365 Handley Lane, Aurora, Illinois 60502

For Sale
$469,900
3 beds / 2.1 baths / 2,067 ft2
Single Family / Built: 2001
39
Nearby Sold Comparables
2399 White Barn Road, Aurora, Illinois 60502

Sold
$395,000
4 beds / 4.0 baths / 2,993 ft2
Single Family / Built: 2001
4621
2422 White Barn Road, Aurora, Illinois 60502
Sold
$429,880
4 beds / 2.2 baths / 3,006 ft2
Single Family / Built: 2001
4516
2393 White Barn Road, Aurora, Illinois 60502
Sold
$239,800
2 beds / 2.0 baths / 1,945 ft2
Single Family / Built: 2001
4447
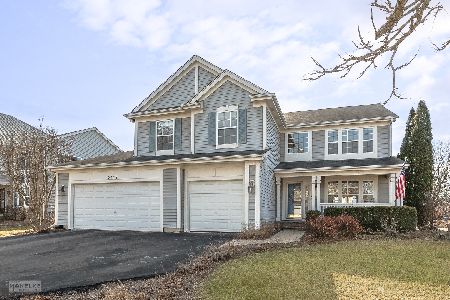
2417 White Barn Road, Aurora, Illinois 60502
Sold
$500,000
5 beds / 3.0 baths / 3,000 ft2
Single Family / Built: 2001
1339
2434 White Barn Road, Aurora, Illinois 60502
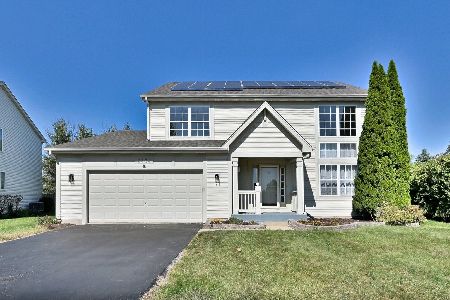
Sold
$599,500
4 beds / 2.1 baths / 2,723 ft2
Single Family / Built: 2001
381
Contact Agent
Listing Provided By
Coldwell Banker The Real Estate Group
