

2396 College Road, Downers Grove, Illinois 60516
Sorry, we are updating photos, please update this page in 15 minutes
$861,500
|
Sold
|
|
| Status: | Closed |
| Sqft: | 4,150 |
| Cost/Sqft: | $214 |
| Beds: | 5 |
| Baths: | 4 |
| Year Built: | 2009 |
| Property Taxes: | $11,980 |
| Days On Market: | 4576 |
| Lot Size: | 0,37 |
Description
Immaculate custom 4 yr old home in desirable Downers North HS. 5 bed, 4 bath with over 4,000 sq ft of living space, Large master suite w/ oversized master bath, Kohler DTV shower, walk in closets, custom cabinets, window finishes & vaulted ceilings throughout, large kitchen w/ granite & stainless appliances, 2-story great room, 3 1/2 car garage & home gym. In-ground sprinklers, alarm system & blown insulation a plus!
Property Specifics
| Single Family | |
| — | |
| Traditional | |
| 2009 | |
| Full | |
| Brick, Stone | |
| — | |
| — | |
| No | |
| 0.37 |
| Du Page | |
| — | |
| 0 / Not Applicable | |
| None | |
| Lake Michigan, Public | |
| Public Sewer | |
| Central Air | |
| Natural Gas, Forced Air, Sep Heating Systems - 2+, Zoned | |
| 08606736 | |
| 0813107011 |
Nearby Schools
| NAME: | DISTRICT: | DISTANCE: | |
|---|---|---|---|
|
Grade School
Henry Puffer Elementary School |
58 | — | |
|
Middle School
Herrick Middle School |
58 | Not in DB | |
|
High School
North High School |
99 | Not in DB | |
Property History
| DATE: | EVENT: | PRICE: | SOURCE: |
|---|---|---|---|
| 7 Aug, 2014 | Sold | $861,500 | MRED MLS |
| 29 May, 2014 | Under contract | $888,000 | MRED MLS |
| 6 May, 2014 | Listed for sale | $888,000 | MRED MLS |
Sorry, we are updating photos, please update this page in 15 minutes
Room Specifics
All Bedroom Info:
Total Bedrooms: 5
Bedrooms Above Ground: 5
Bedrooms Below Ground: 0
Total Bedrooms: 5
Bedrooms Above Ground: 5
Bedrooms Below Ground: 0
Second Bedroom Info:
Dimensions: —
Location: —Dimensions: —
Floor Type: Carpet
Third Bedroom Info:
Dimensions: —
Location: —Dimensions: —
Floor Type: Carpet
Fourth Bedroom Info:
Dimensions: —
Location: —Dimensions: —
Floor Type: Carpet
Bathroom Info:
Full Bathrooms: 4
Partial Bathrooms: 0Full Bathrooms: 4
Bathroom Amenities: Separate Shower, Double Sink, Full Body Spray Shower, Double Shower, Soaking Tub
Bathroom in Basement: 0
Dining Room Info:
Dimensions: —
Location: —Dimensions: —
Floor Type: Hardwood
Kitchen Info:
Dimensions: —
Location: —Dimensions: —
Floor Type: Stone
Features: Eating Area-Table Space, Island, Pantry-Butler, Pantry-Walk-in
Laundry Room Info:
Dimensions: —
Location: —Dimensions: —
Floor Type: Stone
Living Room Info:
Dimensions: —
Location: —Dimensions: —
Floor Type: Hardwood
Family Room Info:
Dimensions: —
Location: —Dimensions: —
Floor Type: Hardwood
Additional Rooms Info:
Rooms: Bedroom 5, Breakfast Room, Exercise Room, Pantry
Basement: FullRooms: Bedroom 5, Breakfast Room, Exercise Room, Pantry
Other Specifics
| 3 | |
| — | |
| Garage, Space/s | |
| — | |
| — | |
| — | |
| Patio | |
| — | |
| 80X200 | |
| Full,Pull Down Stair | |
| Full | |
| Vaulted/Cathedral Ceilings, Hardwood Floors, Heated Floors, First Floor Laundry, First Floor Full Bath | |
| Double Oven, Microwave, Dishwasher, Refrigerator, Freezer, Washer, Dryer, Disposal, Stainless Steel Appliance(s), Wine Refrigerator | |
| Not in DB | |
| Street Paved | |
| — | |
| Gas Starter |
Tax History
| Year | Property Taxes |
|---|---|
| 2014 | $11,980 |
Contact Agent
Nearby Similar Homes
6151 Leonard Avenue, Downers Grove, Illinois 60516
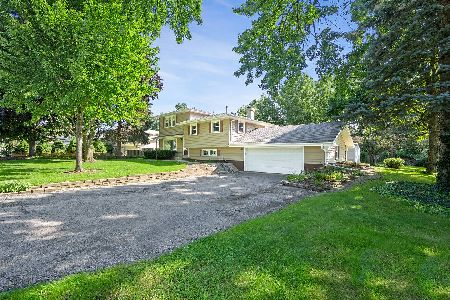
For Sale
$460,000
4 beds / 2.0 baths / 2,040 ft2
Single Family / Built: 1966
75
6090 Belmont Road, Downers Grove, Illinois 60516
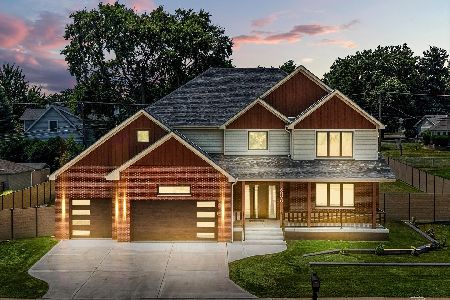
For Sale
$1,290,000
4 beds / 4.1 baths / 3,780 ft2
Single Family / Built: 2025
68
6212 Leonard Avenue, Downers Grove, Illinois 60516
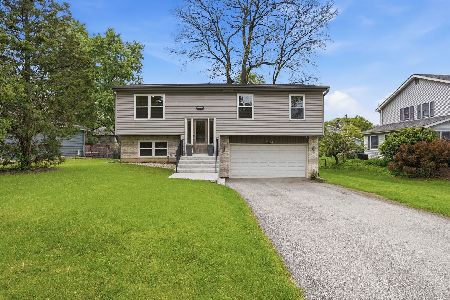
For Sale
$475,000
4 beds / 2.1 baths / 1,740 ft2
Single Family / Built: 1997
184
Nearby Sold Comparables
2474 College Road, Downers Grove, Illinois 60516
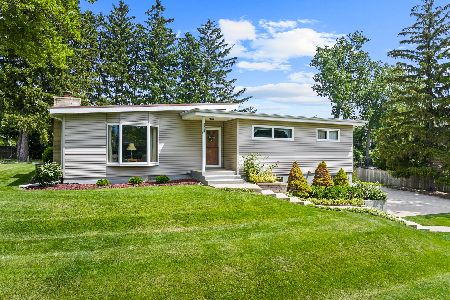
Sold
$470,000
4 beds / 1.1 baths / 2,950 ft2
Single Family / Built: 1956
117
2420 College Road, Downers Grove, Illinois 60516

Sold
$525,000
4 beds / 2.1 baths / 2,280 ft2
Single Family / Built: 1939
948
5701 Elinor Avenue, Downers Grove, Illinois 60516

Sold
$409,993
4 beds / 3.0 baths / 0 ft2
Single Family / Built: 1973
6366
2437 College Avenue, Downers Grove, Illinois 60515
Sold
$315,000
3 beds / 1.1 baths / 0 ft2
Single Family / Built: 1956
6969
5703 Elinor Avenue, Downers Grove, Illinois 60516
Sold
$349,900
3 beds / 2.1 baths / 1,920 ft2
Single Family / Built: 1977
2958
5700 Janes Avenue, Downers Grove, Illinois 60516

Sold
$449,000
3 beds / 3.0 baths / 3,162 ft2
Single Family / Built: —
2055
Contact Agent
Listing Provided By
Berg Properties
