

2398 Sussex Lane, Carpentersville, Illinois 60110
Subdivision > Winchester Glen
Sorry, we are updating photos, please update this page in 15 minutes
$242,000
|
Sold
|
|
| Status: | Closed |
| Sqft: | 2,200 |
| Cost/Sqft: | $117 |
| Beds: | 4 |
| Baths: | 3 |
| Year Built: | 2008 |
| Property Taxes: | $8,338 |
| Days On Market: | 3793 |
| Lot Size: | 0,25 |
Description
Beautiful Carrington 4 model in prestigious Winchester Glen, 4 bedrooms and 2.5 baths with a full basement in a quiet street, Upgraded 42" Maple cabinets, corian countertops, wood flooring in majority of the first floor, deluxe master bath with shower and soaking tub, oak railings, two story foyer, nicely maintained, like New. You found the one of a kind! This amazing community offers 114 acres dedicated to preservation, ball fields, and gazebo; swing set areas and 2 1/2 miles of walking biking paths. Less than a mile to the Randall Rd Corridor and only 3 miles to 1-90 the most convenient location and excellent community!
Property Specifics
| Single Family | |
| — | |
| Traditional | |
| 2008 | |
| Full | |
| Brick | |
| Asphalt | |
| CARRINGTON | |
| No | |
| 0.25 |
| Kane | |
| Winchester Glen | |
| 131 / Quarterly | |
| Other | |
| Public | |
| Public Sewer, Sewer-Storm | |
| Central Air | |
| Natural Gas, Forced Air | |
| 09250900 | |
| 0307381002 |
Nearby Schools
| NAME: | DISTRICT: | DISTANCE: | |
|---|---|---|---|
|
Grade School
Liberty Elementary School |
300 | — | |
|
Middle School
Dundee Middle School |
300 | Not in DB | |
|
High School
Hampshire High School |
300 | Not in DB | |
Property History
| DATE: | EVENT: | PRICE: | SOURCE: |
|---|---|---|---|
| 14 Oct, 2016 | Sold | $242,000 | MRED MLS |
| 26 Aug, 2016 | Under contract | $256,990 | MRED MLS |
| — | Last price change | $259,990 | MRED MLS |
| 8 Jun, 2016 | Listed for sale | $264,990 | MRED MLS |
Sorry, we are updating photos, please update this page in 15 minutes
Room Specifics
All Bedroom Info:
Total Bedrooms: 4
Bedrooms Above Ground: 4
Bedrooms Below Ground: 0
Total Bedrooms: 4
Bedrooms Above Ground: 4
Bedrooms Below Ground: 0
Second Bedroom Info:
Dimensions: —
Location: —Dimensions: —
Floor Type: Carpet
Third Bedroom Info:
Dimensions: —
Location: —Dimensions: —
Floor Type: Carpet
Fourth Bedroom Info:
Dimensions: —
Location: —Dimensions: —
Floor Type: Carpet
Bathroom Info:
Full Bathrooms: 3
Partial Bathrooms: 1Full Bathrooms: 3
Bathroom Amenities: Separate Shower, Double Sink
Bathroom in Basement: 0
Dining Room Info:
Dimensions: —
Location: —Dimensions: —
Floor Type: Carpet
Kitchen Info:
Dimensions: —
Location: —Dimensions: —
Floor Type: Hardwood
Features: Eating Area-Breakfast Bar, Eating Area-Table Space, Island, Pantry-Closet
Laundry Room Info:
Dimensions: —
Location: —Dimensions: —
Floor Type: Ceramic Tile
Living Room Info:
Dimensions: —
Location: —Dimensions: —
Floor Type: Carpet
Family Room Info:
Dimensions: —
Location: —Dimensions: —
Floor Type: Carpet
Additional Rooms Info:
Rooms: Eating Area
Basement: FullRooms: Eating Area
Other Specifics
| 2 | |
| Concrete Perimeter | |
| Garage | |
| — | |
| — | |
| — | |
| — | |
| — | |
| 99X85X54X58X146 | |
| Full,Unfinished | |
| Full | |
| Hardwood Floors, First Floor Laundry | |
| Range, Microwave, Dishwasher, Refrigerator, Disposal | |
| Not in DB | |
| Sidewalks, Street Lights, Street Paved | |
| — | |
| — |
Tax History
| Year | Property Taxes |
|---|---|
| 2016 | $8,338 |
Contact Agent
Nearby Similar Homes
3104 Deerpath Lane, Carpentersville, Illinois 60110

For Sale
$500,000
4 beds / 2.1 baths / 2,470 ft2
Single Family / Built: 2006
36
2369 Woodside Drive, Carpentersville, Illinois 60110

For Sale
$379,900
3 beds / 2.1 baths / 1,583 ft2
Single Family / Built: 1997
4
3109 Erika Lane, Carpentersville, Illinois 60110

For Sale
$539,900
4 beds / 2.1 baths / 2,470 ft2
Single Family / Built: 2006
47
Nearby Sold Comparables
2409 Woodside Drive, Carpentersville, Illinois 60110

Sold
$239,000
3 beds / 2.1 baths / 2,006 ft2
Single Family / Built: 2008
4551
2409 Woodside Drive, Carpentersville, Illinois 60110
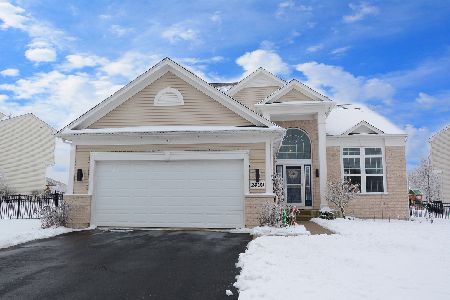
Sold
$299,000
3 beds / 2.1 baths / 2,006 ft2
Single Family / Built: 2008
2118
2411 Woodside Drive, Carpentersville, Illinois 60110
Sold
$285,000
4 beds / 2.1 baths / 2,148 ft2
Single Family / Built: 2008
3125
2411 Woodside Drive, Carpentersville, Illinois 60110
Sold
$268,990
4 beds / 2.1 baths / 2,148 ft2
Single Family / Built: 2008
6557
2411 Woodside Drive, Carpentersville, Illinois 60110
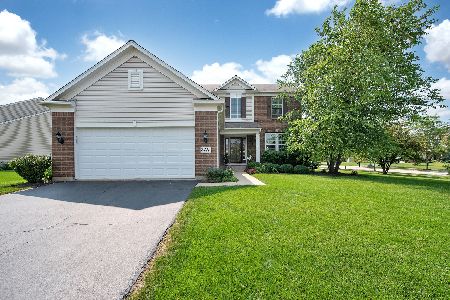
Sold
$355,000
4 beds / 2.1 baths / 2,148 ft2
Single Family / Built: 2008
1776
2403 Woodside Drive, Carpentersville, Illinois 60110
Sold
$230,000
3 beds / 2.1 baths / 2,100 ft2
Single Family / Built: 2009
5158
Contact Agent
Listing Provided By
Brokerocity Inc
