

23W281 Woodcroft Drive, Glen Ellyn, Illinois 60137
Subdivision > Foxcroft
Sorry, we are updating photos, please update this page in 15 minutes
$192,500
|
Sold
|
|
| Status: | Closed |
| Sqft: | 1,889 |
| Cost/Sqft: | $135 |
| Beds: | 4 |
| Baths: | 2 |
| Year Built: | 1969 |
| Property Taxes: | $6,154 |
| Days On Market: | 6017 |
| Lot Size: | 0,00 |
Description
TURN THIS INTO YOUR OWN PIECE OF HEAVEN! SO MUCH HERE 4 BEDROOMS 2 BATH PLUS SUNROOM! NEWER FURNANCE, HOT WATER HEATER, ROOF, PAVER DRIVEWAY & THE LIST GOES ON. PRETTY LANDSCAPING AND A PRIVATE FENCED YARD TO ENJOY. LOCATED IN A QUIET PEACEFUL CUL-DE-SAC. ONLY MINUTES I88, SHOPPING, TRAIN. ENJOY WALKING TO LAKE FOXCROFT OR THE COLLEGE OF DUPAGE. SOLD IN "AS IS" CONDITION.
Property Specifics
| Single Family | |
| — | |
| Ranch | |
| 1969 | |
| None | |
| — | |
| No | |
| — |
| Du Page | |
| Foxcroft | |
| 0 / Not Applicable | |
| None | |
| Lake Michigan | |
| Public Sewer | |
| 07493385 | |
| 0527406014 |
Nearby Schools
| NAME: | DISTRICT: | DISTANCE: | |
|---|---|---|---|
|
Grade School
Briar Glen Elementary School |
89 | — | |
|
Middle School
Glen Crest Middle School |
89 | Not in DB | |
|
High School
Glenbard South High School |
87 | Not in DB | |
Property History
| DATE: | EVENT: | PRICE: | SOURCE: |
|---|---|---|---|
| 13 Jul, 2010 | Sold | $192,500 | MRED MLS |
| 17 Jun, 2010 | Under contract | $255,000 | MRED MLS |
| — | Last price change | $275,000 | MRED MLS |
| 7 Apr, 2010 | Listed for sale | $275,000 | MRED MLS |
| 21 Oct, 2010 | Sold | $300,000 | MRED MLS |
| 27 Sep, 2010 | Under contract | $315,800 | MRED MLS |
| 17 Sep, 2010 | Listed for sale | $315,800 | MRED MLS |
Sorry, we are updating photos, please update this page in 15 minutes
Room Specifics
All Bedroom Info:
Total Bedrooms: 4
Bedrooms Above Ground: 4
Bedrooms Below Ground: 0
Total Bedrooms: 4
Bedrooms Above Ground: 4
Bedrooms Below Ground: 0
Second Bedroom Info:
Dimensions: —
Location: —Dimensions: —
Floor Type: Carpet
Third Bedroom Info:
Dimensions: —
Location: —Dimensions: —
Floor Type: Carpet
Fourth Bedroom Info:
Dimensions: —
Location: —Dimensions: —
Floor Type: Carpet
Bathroom Info:
Full Bathrooms: 2
Partial Bathrooms: —Full Bathrooms: 2
Bathroom Amenities: —
Bathroom in Basement: 0
Additional Rooms Info:
Rooms: Breakfast Room,Sun Room
Basement: NoneRooms: Breakfast Room,Sun Room
Basement Description: —
Other Specifics
| 2 | |
| Concrete Perimeter | |
| Brick | |
| — | |
| Cul-De-Sac,Fenced Yard,Landscaped,Park Adjacent | |
| 140 X 81 | |
| Full,Unfinished | |
| None | |
| Skylight(s) | |
| Range, Dishwasher, Refrigerator, Freezer, Washer, Dryer | |
| Not in DB | |
| Sidewalks, Street Paved | |
| — | |
| — | |
| — |
Tax History
| Year | Property Taxes |
|---|---|
| 2010 | $6,154 |
Contact Agent
Nearby Similar Homes
1905 Cheshire Lane, Wheaton, Illinois 60189
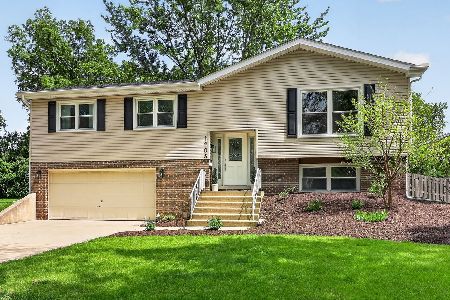
For Sale
$575,000
4 beds / 2.0 baths / 1,344 ft2
Single Family / Built: 1971
3
1937 Nottingham Lane, Wheaton, Illinois 60189
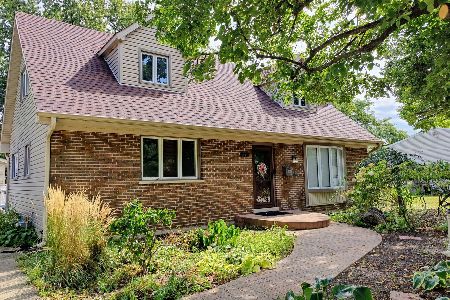
For Sale
$625,000
3 beds / 2.0 baths / 2,121 ft2
Single Family / Built: 1972
2
2021 Lancaster Lane, Wheaton, Illinois 60189
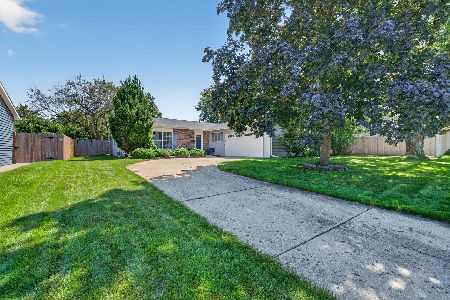
For Sale
$449,000
3 beds / 2.0 baths / 1,426 ft2
Single Family / Built: 1971
18
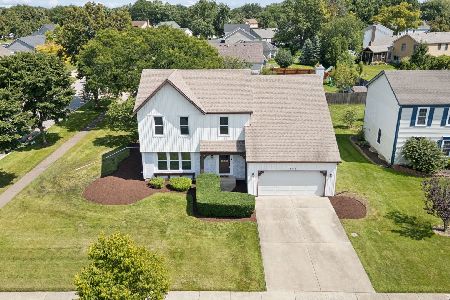
2174 Stirrup Lane, Wheaton, Illinois 60189
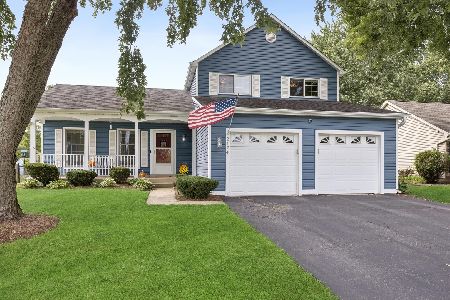
For Sale
$425,000
3 beds / 1.1 baths / 1,452 ft2
Single Family / Built: 1984
3
Nearby Sold Comparables
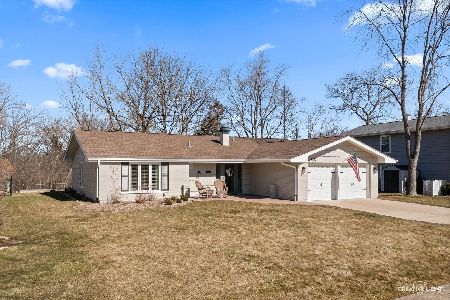
23w266 Woodcroft Drive, Glen Ellyn, Illinois 60137

Sold
$209,000
4 beds / 2.1 baths / 0 ft2
Single Family / Built: 1969
5199
Contact Agent
Listing Provided By
Keller Williams Premiere Properties
