

24 Berkshire Drive, Wheeling, Illinois 60090
Subdivision > Hollywood Ridge
Sorry, we are updating photos, please update this page in 15 minutes
$185,000
|
Sold
|
|
| Status: | Closed |
| Sqft: | 1,406 |
| Cost/Sqft: | $149 |
| Beds: | 5 |
| Baths: | 3 |
| Year Built: | 1968 |
| Property Taxes: | $6,895 |
| Days On Market: | 5097 |
| Lot Size: | 0,25 |
Description
Longtime Owner is on the Move* Sunny, Bright, Shows Well * This Lovely Home features Gleaming Hardwood Floors in the Living Room, Dining Room, Hall and Master Bedroom and Wood Laminate in the Kitchen *Finished Lower Level with Spacious Family Room, Two Additional Bedrooms and a Half Bath * Glass Sliders to Large Deck *Huge Fenced Back Yard. Close to Schools, Train and Shopping * Not a short sale * Easy to show.
Property Specifics
| Single Family | |
| — | |
| Traditional | |
| 1968 | |
| Full | |
| Aluminum Siding, Brick | |
| Asphalt | |
| RAISED RANCH | |
| No | |
| 0.25 |
| Cook | |
| Hollywood Ridge | |
| 0 / Not Applicable | |
| None | |
| Lake Michigan | |
| Public Sewer | |
| Central Air | |
| Natural Gas, Forced Air | |
| 08217913 | |
| 03044040270000 |
Nearby Schools
| NAME: | DISTRICT: | DISTANCE: | |
|---|---|---|---|
|
Grade School
Eugene Field Elementary School |
21 | — | |
|
Middle School
Jack London Middle School |
21 | Not in DB | |
|
High School
Buffalo Grove High School |
214 | Not in DB | |
Property History
| DATE: | EVENT: | PRICE: | SOURCE: |
|---|---|---|---|
| 28 Feb, 2013 | Sold | $185,000 | MRED MLS |
| 25 Jan, 2013 | Under contract | $210,000 | MRED MLS |
| 10 Nov, 2012 | Listed for sale | $210,000 | MRED MLS |
Sorry, we are updating photos, please update this page in 15 minutes
Room Specifics
All Bedroom Info:
Total Bedrooms: 5
Bedrooms Above Ground: 5
Bedrooms Below Ground: 0
Total Bedrooms: 5
Bedrooms Above Ground: 5
Bedrooms Below Ground: 0
Second Bedroom Info:
Dimensions: —
Location: —Dimensions: —
Floor Type: Carpet
Third Bedroom Info:
Dimensions: —
Location: —Dimensions: —
Floor Type: Carpet
Fourth Bedroom Info:
Dimensions: —
Location: —Dimensions: —
Floor Type: Carpet
Bathroom Info:
Full Bathrooms: 3
Partial Bathrooms: 1Full Bathrooms: 3
Bathroom Amenities: —
Bathroom in Basement: 0
Dining Room Info:
Dimensions: —
Location: —Dimensions: —
Floor Type: Hardwood
Kitchen Info:
Dimensions: —
Location: —Dimensions: —
Floor Type: Wood Laminate
Features: Eating Area-Table Space, Pantry-Closet
Laundry Room Info:
Dimensions: —
Location: —Dimensions: —
Floor Type: Other
Living Room Info:
Dimensions: —
Location: —Dimensions: —
Floor Type: Hardwood
Family Room Info:
Dimensions: —
Location: —Dimensions: —
Floor Type: Carpet
Additional Rooms Info:
Rooms: Bedroom 5
Basement: FullRooms: Bedroom 5
Other Specifics
| 2 | |
| Concrete Perimeter | |
| Garage | |
| — | |
| — | |
| — | |
| Balcony, Stamped Concrete Patio, Storms/Screens | |
| Fenced Yard, Landscaped | |
| 62 X 149 X 61 X 160 | |
| Unfinished | |
| Full | |
| Hardwood Floors, Wood Laminate Floors | |
| Range, Microwave, Refrigerator, Washer, Dryer | |
| Not in DB | |
| Sidewalks, Street Lights, Street Paved | |
| — | |
| — |
Tax History
| Year | Property Taxes |
|---|---|
| 2013 | $6,895 |
Contact Agent
Nearby Similar Homes
1321 Marcy Lane, Wheeling, Illinois 60090

For Sale
$449,999
3 beds / 1.1 baths / 1,431 ft2
Single Family / Built: 1963
31
Nearby Sold Comparables
30 Berkshire Drive, Wheeling, Illinois 60090
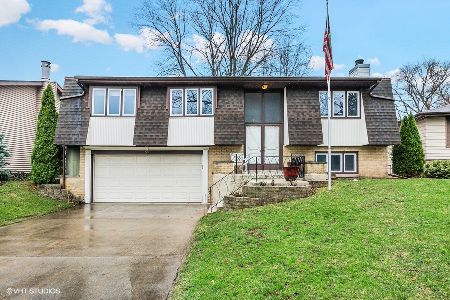
Sold
$345,000
3 beds / 2.1 baths / 1,287 ft2
Single Family / Built: 1971
1656
34 Berkshire Drive, Wheeling, Illinois 60090
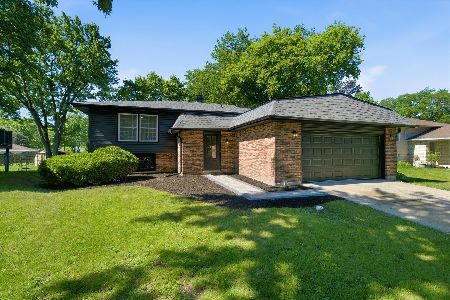
Sold
$569,000
3 beds / 3.0 baths / 2,540 ft2
Single Family / Built: 1971
132
1 Laurel Trail, Wheeling, Illinois 60090

Sold
$169,000
3 beds / 1.0 baths / 1,466 ft2
Single Family / Built: 1963
4773
7 Laurel Trail, Wheeling, Illinois 60090
Sold
$180,000
3 beds / 1.1 baths / 1,404 ft2
Single Family / Built: 1963
4065
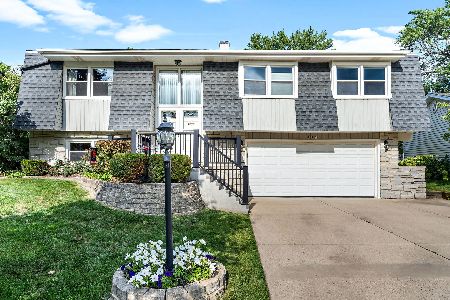
110 Mockingbird Lane, Wheeling, Illinois 60090
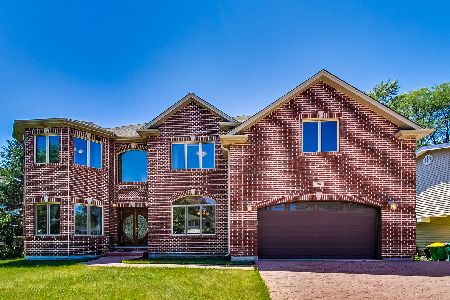
Sold
$575,000
5 beds / 3.1 baths / 3,331 ft2
Single Family / Built: 2007
1577
Contact Agent
Listing Provided By
RE/MAX Suburban
