

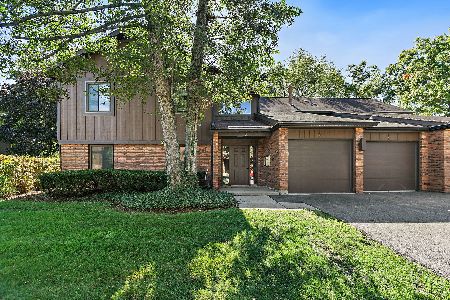
24 Creekside Circle, Elgin, Illinois 60123
Subdivision > Manor Homes Of Century Oaks
Sorry, we are updating photos, please update this page in 15 minutes
$65,000
|
Sold
|
|
| Status: | Closed |
| Sqft: | 1,190 |
| Cost/Sqft: | $59 |
| Beds: | 3 |
| Baths: | 2 |
| Year Built: | 1984 |
| Property Taxes: | $4,118 |
| Days On Market: | 5327 |
| Lot Size: | 0,00 |
Description
GREAT LOCATION FOR THIS SPACIOUS 3 BEDROOM HOME THAT OFFERS EAT-IN KITCHEN WITH SLIDERS TO PRIVATE BALCONY, TWO FULL BATHS, NEWER LAMINATE FLOORING, NEWER H2O HEATER, IN-UNIT LAUNDRY, LARGE WALK IN CLOSET IN MASTER, FIREPLACE WITH GAS LOGS, AND PRIVATE GARAGE. ROOF ONLY 10 YRS. CLOSE TO METRA, I-90, SHERMAN HOSPITAL, AND RANDALL RD SHOPPING. A GREAT NEIGHBORHOOD TO CALL HOME. HOME WARRANTY INCLUDED!
Property Specifics
| Condos/Townhomes | |
| 2 | |
| — | |
| 1984 | |
| None | |
| Brick, Cedar | |
| Asphalt | |
| — | |
| No | |
| — |
| Kane | |
| Manor Homes Of Century Oaks | |
| 176 / Monthly | |
| Insurance, Exterior Maintenance, Lawn Care, Scavenger, Snow Removal | |
| Public | |
| Public Sewer | |
| Central Air | |
| Natural Gas, Forced Air | |
| 08037996 | |
| 0332400079 |
Nearby Schools
| NAME: | DISTRICT: | DISTANCE: | |
|---|---|---|---|
|
Grade School
Century Oaks Elementary School |
46 | — | |
|
Middle School
Kimball Middle School |
46 | Not in DB | |
|
High School
Larkin High School |
46 | Not in DB | |
Property History
| DATE: | EVENT: | PRICE: | SOURCE: |
|---|---|---|---|
| 4 Jun, 2012 | Sold | $65,000 | MRED MLS |
| 17 May, 2012 | Under contract | $70,000 | MRED MLS |
| — | Last price change | $75,000 | MRED MLS |
| 9 Apr, 2012 | Listed for sale | $75,000 | MRED MLS |
| 16 Nov, 2015 | Sold | $90,000 | MRED MLS |
| 23 Aug, 2015 | Under contract | $100,000 | MRED MLS |
| — | Last price change | $107,000 | MRED MLS |
| 25 May, 2015 | Listed for sale | $107,000 | MRED MLS |
| 3 Aug, 2022 | Sold | $167,000 | MRED MLS |
| 7 Jul, 2022 | Under contract | $167,000 | MRED MLS |
| 22 Jun, 2022 | Listed for sale | $167,000 | MRED MLS |
Sorry, we are updating photos, please update this page in 15 minutes
Room Specifics
All Bedroom Info:
Total Bedrooms: 3
Bedrooms Above Ground: 3
Bedrooms Below Ground: 0
Total Bedrooms: 3
Bedrooms Above Ground: 3
Bedrooms Below Ground: 0
Second Bedroom Info:
Dimensions: —
Location: —Dimensions: —
Floor Type: Carpet
Third Bedroom Info:
Dimensions: —
Location: —Dimensions: —
Floor Type: Carpet
Bathroom Info:
Full Bathrooms: 2
Partial Bathrooms: 0Full Bathrooms: 2
Bathroom Amenities: —
Bathroom in Basement: 0
Dining Room Info:
Dimensions: —
Location: —Dimensions: —
Floor Type: Wood Laminate
Kitchen Info:
Dimensions: —
Location: —Dimensions: —
Floor Type: Vinyl
Features: Eating Area-Table Space
Laundry Room Info:
Dimensions: —
Location: —Dimensions: —
Floor Type: Vinyl
Living Room Info:
Dimensions: —
Location: —Dimensions: —
Floor Type: Wood Laminate
Additional Rooms Info:
Rooms: Balcony/Porch/Lanai
Basement: NoneRooms: Balcony/Porch/Lanai
Other Specifics
| 1 | |
| Concrete Perimeter | |
| Garage | |
| — | |
| — | |
| — | |
| Balcony, Storms/Screens, End Unit | |
| Common Grounds, Landscaped, Stream(s), Water View, Wooded | |
| COMMON | |
| — | |
| Full | |
| Wood Laminate Floors, Laundry Hook-Up in Unit | |
| Range, Microwave, Dishwasher, Refrigerator, Disposal | |
| Not in DB | |
| — | |
| Security Door Lock(s) | |
| Attached Fireplace Doors/Screen, Gas Log, Gas Starter |
Tax History
| Year | Property Taxes |
|---|---|
| 2012 | $4,118 |
| 2015 | $2,341 |
| 2022 | $3,619 |
Contact Agent
Nearby Similar Homes
3 Creekside Circle, Elgin, Illinois 60123
For Sale
$220,000
2 beds / 2.0 baths / 986 ft2
Condos/Townhomes / Built: 1986
34
Nearby Sold Comparables
22 Creekside Circle, Elgin, Illinois 60123

Sold
$97,500
3 beds / 2.0 baths / 1,190 ft2
Condos/Townhomes / Built: 1984
5866
28 Creekside Circle, Elgin, Illinois 60123
Sold
$104,900
3 beds / 2.0 baths / 0 ft2
Condos/Townhomes / Built: 1984
5708
26 Creekside Circle, Elgin, Illinois 60123
Sold
$67,000
2 beds / 2.0 baths / 986 ft2
Condos/Townhomes / Built: 1984
5822
38 Creekside Drive, Elgin, Illinois 60123
Sold
$67,500
2 beds / 2.0 baths / 1,000 ft2
Condos/Townhomes / Built: 1989
5348
2 Creekside Circle, Elgin, Illinois 60123
Sold
$78,900
2 beds / 2.0 baths / 1,180 ft2
Condos/Townhomes / Built: 1984
5385
Contact Agent
Listing Provided By
Berkshire Hathaway HomeServices American Heritage
