

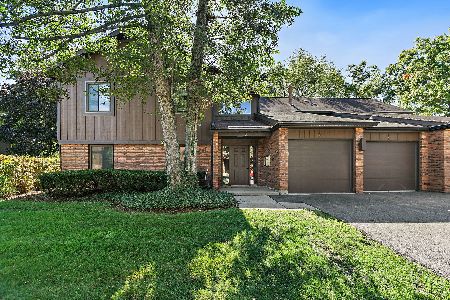
38 Creekside Drive, Elgin, Illinois 60123
Subdivision > Century Oaks West
Sorry, we are updating photos, please update this page in 15 minutes
$63,000
|
Sold
|
|
| Status: | Closed |
| Sqft: | 1,000 |
| Cost/Sqft: | $68 |
| Beds: | 2 |
| Baths: | 2 |
| Year Built: | 1989 |
| Property Taxes: | $3,470 |
| Days On Market: | 5348 |
| Lot Size: | 0,00 |
Description
Security building in Century Oaks West. Spacious 2nd floor 2 bedroom, 2 full bath home has been recently updated. New carpet; Kitchen has wood laminate floor, oak cabinets with a planning desk, pantry cabinet, space and for a breakfast table. Pretty views can be enjoyed from the spacious balcony. This home comes with refrigerator, oven/range, dishwasher and washer & dryer. There is a 1 car garage. Lovely Neighborhood
Property Specifics
| Condos/Townhomes | |
| 2 | |
| — | |
| 1989 | |
| None | |
| Brick, Cedar, Frame | |
| Asphalt | |
| — | |
| No | |
| — |
| Kane | |
| Century Oaks West | |
| 160 / Monthly | |
| Parking, Insurance, Security, Exterior Maintenance, Lawn Care, Snow Removal | |
| Public | |
| Public Sewer, Sewer-Storm | |
| Central Air | |
| Natural Gas, Forced Air | |
| 08021902 | |
| 0332400187 |
Property History
| DATE: | EVENT: | PRICE: | SOURCE: |
|---|---|---|---|
| 7 May, 2012 | Sold | $63,000 | MRED MLS |
| 25 Apr, 2012 | Under contract | $67,500 | MRED MLS |
| 19 Mar, 2012 | Listed for sale | $67,500 | MRED MLS |
| 20 Dec, 2019 | Sold | $129,000 | MRED MLS |
| 8 Dec, 2019 | Under contract | $135,000 | MRED MLS |
| — | Last price change | $137,000 | MRED MLS |
| 1 Oct, 2019 | Listed for sale | $137,000 | MRED MLS |
| 11 Aug, 2022 | Sold | $160,000 | MRED MLS |
| 5 Jul, 2022 | Under contract | $164,900 | MRED MLS |
| 24 Jun, 2022 | Listed for sale | $164,900 | MRED MLS |
Sorry, we are updating photos, please update this page in 15 minutes
Room Specifics
All Bedroom Info:
Total Bedrooms: 2
Bedrooms Above Ground: 2
Bedrooms Below Ground: 0
Total Bedrooms: 2
Bedrooms Above Ground: 2
Bedrooms Below Ground: 0
Second Bedroom Info:
Dimensions: —
Location: —Dimensions: —
Floor Type: Carpet
Bathroom Info:
Full Bathrooms: 2
Partial Bathrooms: 0Full Bathrooms: 2
Bathroom Amenities: —
Bathroom in Basement: 0
Dining Room Info:
Dimensions: —
Location: —Dimensions: —
Floor Type: Carpet
Kitchen Info:
Dimensions: —
Location: —Dimensions: —
Floor Type: Wood Laminate
Features: Eating Area-Table Space
Laundry Room Info:
Dimensions: —
Location: —Dimensions: —
Floor Type: Vinyl
Living Room Info:
Dimensions: —
Location: —Dimensions: —
Floor Type: Carpet
Additional Rooms Info:
Rooms: No additional rooms
Basement: NoneRooms: No additional rooms
Other Specifics
| 1 | |
| Concrete Perimeter | |
| Garage | |
| — | |
| — | |
| — | |
| Balcony | |
| Common Grounds | |
| COMMON | |
| — | |
| Full | |
| Wood Laminate Floors, Laundry Hook-Up in Unit, Storage | |
| Range, Dishwasher, Refrigerator, Washer, Dryer | |
| Not in DB | |
| — | |
| Indoor Pool, Security Door Lock(s) | |
| — |
Tax History
| Year | Property Taxes |
|---|---|
| 2012 | $3,470 |
| 2019 | $3,393 |
| 2022 | $3,096 |
Contact Agent
Nearby Similar Homes
3 Creekside Circle, Elgin, Illinois 60123
For Sale
$220,000
2 beds / 2.0 baths / 986 ft2
Condos/Townhomes / Built: 1986
34
Nearby Sold Comparables
22 Creekside Circle, Elgin, Illinois 60123

Sold
$97,500
3 beds / 2.0 baths / 1,190 ft2
Condos/Townhomes / Built: 1984
5866
28 Creekside Circle, Elgin, Illinois 60123
Sold
$104,900
3 beds / 2.0 baths / 0 ft2
Condos/Townhomes / Built: 1984
5708
26 Creekside Circle, Elgin, Illinois 60123
Sold
$67,000
2 beds / 2.0 baths / 986 ft2
Condos/Townhomes / Built: 1984
5822
24 Creekside Circle, Elgin, Illinois 60123
Sold
$70,000
3 beds / 2.0 baths / 1,190 ft2
Condos/Townhomes / Built: 1984
5327
2 Creekside Circle, Elgin, Illinois 60123
Sold
$78,900
2 beds / 2.0 baths / 1,180 ft2
Condos/Townhomes / Built: 1984
5385
Contact Agent
Listing Provided By
RE/MAX All Pro
