

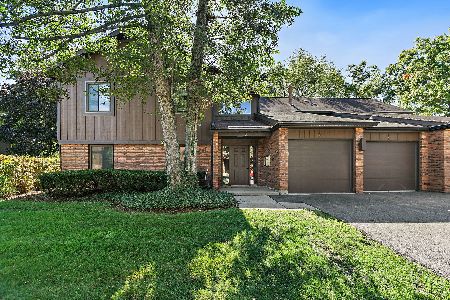
28 Creekside Circle, Elgin, Illinois 60123
Subdivision > Manor Homes Of Century Oaks
Sorry, we are updating photos, please update this page in 15 minutes
$93,000
|
Sold
|
|
| Status: | Closed |
| Sqft: | 0 |
| Cost/Sqft: | — |
| Beds: | 3 |
| Baths: | 2 |
| Year Built: | 1984 |
| Property Taxes: | $3,725 |
| Days On Market: | 5708 |
| Lot Size: | 0,00 |
Description
*SELLER OFFERS UP TO 2% CLOSING COSTS TO THE BUYER*Totally remolded & ready to move in & unpack-Everything is here and done! Cherry Oak Kit.Cabs with built-in desk, eating area, Sliders to private patio overlooks serene pond views, Fireplace, newer appliances, furnace, Hot water heater, Roof. This end Unit has extra deep garage and plenty of storage. Quiet, peaceful and beautiful surroundings yet close to Train, e
Property Specifics
| Condos/Townhomes | |
| 2 | |
| — | |
| 1984 | |
| None | |
| Brick, Cedar, Frame | |
| — | |
| A | |
| No | |
| — |
| Kane | |
| Manor Homes Of Century Oaks | |
| 184 / Monthly | |
| Parking, Insurance, Exterior Maintenance, Lawn Care, Snow Removal, Lake Rights | |
| Public | |
| Public Sewer | |
| Central Air | |
| Natural Gas, Forced Air | |
| 07763230 | |
| 0332400063 |
Nearby Schools
| NAME: | DISTRICT: | DISTANCE: | |
|---|---|---|---|
|
Grade School
Century Oaks Elementary School |
46 | — | |
|
Middle School
Kimball Middle School |
46 | Not in DB | |
|
High School
Larkin High School |
46 | Not in DB | |
Property History
| DATE: | EVENT: | PRICE: | SOURCE: |
|---|---|---|---|
| 2 Aug, 2011 | Sold | $93,000 | MRED MLS |
| 9 Jul, 2011 | Under contract | $104,900 | MRED MLS |
| — | Last price change | $114,900 | MRED MLS |
| 25 Mar, 2011 | Listed for sale | $155,000 | MRED MLS |
Sorry, we are updating photos, please update this page in 15 minutes
Room Specifics
All Bedroom Info:
Total Bedrooms: 3
Bedrooms Above Ground: 3
Bedrooms Below Ground: 0
Total Bedrooms: 3
Bedrooms Above Ground: 3
Bedrooms Below Ground: 0
Second Bedroom Info:
Dimensions: —
Location: —Dimensions: —
Floor Type: Carpet
Third Bedroom Info:
Dimensions: —
Location: —Dimensions: —
Floor Type: Carpet
Bathroom Info:
Full Bathrooms: 2
Partial Bathrooms: 0Full Bathrooms: 2
Bathroom Amenities: —
Bathroom in Basement: 0
Dining Room Info:
Dimensions: —
Location: —Dimensions: —
Floor Type: Carpet
Kitchen Info:
Dimensions: —
Location: —Dimensions: —
Floor Type: Ceramic Tile
Features: Eating Area-Table Space, Pantry-Closet
Laundry Room Info:
Dimensions: —
Location: —Dimensions: —
Floor Type: Ceramic Tile
Living Room Info:
Dimensions: —
Location: —Dimensions: —
Floor Type: Carpet
Family Room Info:
Dimensions: —
Location: —Dimensions: —
Floor Type: Ceramic Tile
Additional Rooms Info:
Rooms: Foyer
Basement: NoneRooms: Foyer
Other Specifics
| 1 | |
| — | |
| Garage | |
| — | |
| — | |
| — | |
| Patio, End Unit | |
| Landscaped, Pond(s), Water View | |
| COM | |
| — | |
| Full | |
| First Floor Bedroom, First Floor Laundry, First Floor Full Bath, Laundry Hook-Up in Unit, Storage | |
| Range, Microwave, Dishwasher, Refrigerator, Washer, Dryer, Disposal | |
| Not in DB | |
| — | |
| — | |
| Wood Burning, Gas Starter |
Tax History
| Year | Property Taxes |
|---|---|
| 2011 | $3,725 |
Contact Agent
Nearby Similar Homes
3 Creekside Circle, Elgin, Illinois 60123
For Sale
$220,000
2 beds / 2.0 baths / 986 ft2
Condos/Townhomes / Built: 1986
34
Nearby Sold Comparables
22 Creekside Circle, Elgin, Illinois 60123

Sold
$97,500
3 beds / 2.0 baths / 1,190 ft2
Condos/Townhomes / Built: 1984
5866
26 Creekside Circle, Elgin, Illinois 60123
Sold
$67,000
2 beds / 2.0 baths / 986 ft2
Condos/Townhomes / Built: 1984
5822
38 Creekside Drive, Elgin, Illinois 60123
Sold
$67,500
2 beds / 2.0 baths / 1,000 ft2
Condos/Townhomes / Built: 1989
5348
24 Creekside Circle, Elgin, Illinois 60123
Sold
$70,000
3 beds / 2.0 baths / 1,190 ft2
Condos/Townhomes / Built: 1984
5327
2 Creekside Circle, Elgin, Illinois 60123
Sold
$78,900
2 beds / 2.0 baths / 1,180 ft2
Condos/Townhomes / Built: 1984
5385
Contact Agent
Listing Provided By
Superior Homes Realty
