

24 Fawn Ridge Drive, Oakwood Hills, Illinois 60013
Sorry, we are updating photos, please update this page in 15 minutes
$480,000
|
Sold
|
|
| Status: | Closed |
| Sqft: | 0 |
| Cost/Sqft: | — |
| Beds: | 4 |
| Baths: | 5 |
| Year Built: | 1995 |
| Property Taxes: | $11,655 |
| Days On Market: | 6420 |
| Lot Size: | 1,10 |
Description
Beautiful and Spacious custom built executive home in Fawn Ridge subdivision. Large professionally landscaped and irrigated wooded lot offering beautiful views from all rooms. Completely finished walkout basement with a second kitchen, bedroom, full bath and another fireplace. The finishes throughout the home are all upgrades. A terrific gourmet kitchen with granite everywhere and all stainless appliances.
Property Specifics
| Single Family | |
| — | |
| Traditional | |
| 1995 | |
| Full,Walkout | |
| — | |
| No | |
| 1.1 |
| Mc Henry | |
| — | |
| 155 / Annual | |
| Lake Rights,Other | |
| Private Well | |
| Septic-Private | |
| 07169887 | |
| 1436226005 |
Nearby Schools
| NAME: | DISTRICT: | DISTANCE: | |
|---|---|---|---|
|
Grade School
Prairie Grove Elementary School |
46 | — | |
|
Middle School
Prairie Grove Junior High School |
46 | Not in DB | |
|
High School
Prairie Ridge High School |
155 | Not in DB | |
Property History
| DATE: | EVENT: | PRICE: | SOURCE: |
|---|---|---|---|
| 24 Jul, 2009 | Sold | $480,000 | MRED MLS |
| 7 Jul, 2009 | Under contract | $499,900 | MRED MLS |
| — | Last price change | $527,900 | MRED MLS |
| 23 Mar, 2009 | Listed for sale | $527,900 | MRED MLS |
Sorry, we are updating photos, please update this page in 15 minutes
Room Specifics
All Bedroom Info:
Total Bedrooms: 4
Bedrooms Above Ground: 4
Bedrooms Below Ground: 0
Total Bedrooms: 4
Bedrooms Above Ground: 4
Bedrooms Below Ground: 0
Second Bedroom Info:
Dimensions: —
Location: —Dimensions: —
Floor Type: Carpet
Third Bedroom Info:
Dimensions: —
Location: —Dimensions: —
Floor Type: Carpet
Fourth Bedroom Info:
Dimensions: —
Location: —Dimensions: —
Floor Type: Carpet
Bathroom Info:
Full Bathrooms: 5
Partial Bathrooms: 1Full Bathrooms: 5
Bathroom Amenities: Whirlpool,Separate Shower,Double Sink
Bathroom in Basement: 1
Additional Rooms Info:
Rooms: Kitchen,Den,Exercise Room,Foyer,Gallery,Recreation Room,Utility Room-1st Floor,Workshop
Basement: Full,WalkoutRooms: Kitchen,Den,Exercise Room,Foyer,Gallery,Recreation Room,Utility Room-1st Floor,Workshop
Basement Description: Finished
Other Specifics
| 3 | |
| Concrete Perimeter | |
| Asphalt | |
| Deck, Patio | |
| Landscaped,Pond(s),Wooded | |
| 307X155 | |
| — | |
| Full | |
| Vaulted/Cathedral Ceilings, First Floor Bedroom, In-Law Arrangement | |
| Double Oven, Range, Microwave, Dishwasher, Refrigerator, Disposal | |
| Not in DB | |
| Water Rights, Street Lights, Street Paved | |
| — | |
| — | |
| — |
Tax History
| Year | Property Taxes |
|---|---|
| 2009 | $11,655 |
Contact Agent
Nearby Similar Homes
6 Fawn Ridge Drive, Oakwood Hills, Illinois 60013
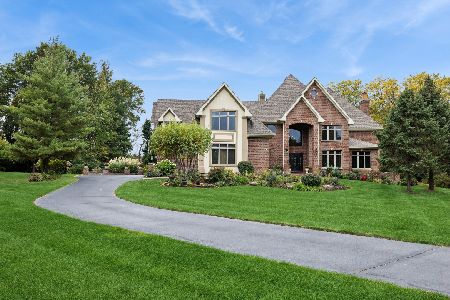
For Sale
$1,497,900
4 beds / 7.1 baths / 5,783 ft2
Single Family / Built: 2004
5
220 Lakewood Drive, Oakwood Hills, Illinois 60013
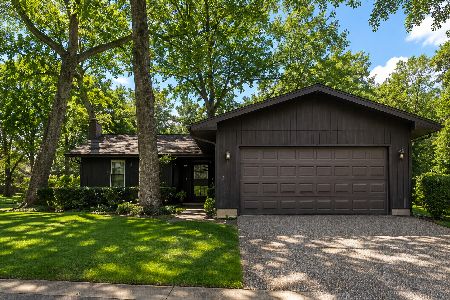
For Sale
$325,000
2 beds / 2.1 baths / 1,250 ft2
Single Family / Built: 1974
41
5312 Lake Shore Drive, Oakwood Hills, Illinois 60013
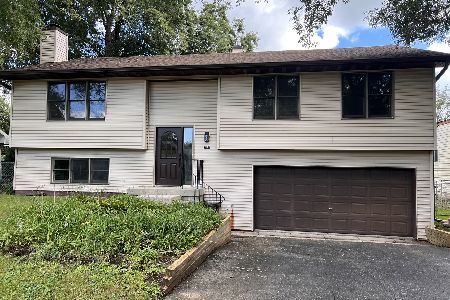
For Sale
$419,000
3 beds / 3.0 baths / 2,000 ft2
Single Family / Built: 1992
25
200 Shore Drive, Oakwood Hills, Illinois 60013
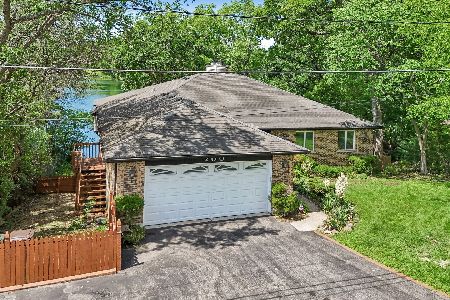
For Sale
$633,000
3 beds / 3.0 baths / 1,860 ft2
Single Family / Built: 1986
116
208 Shore Drive, Oakwood Hills, Illinois 60013
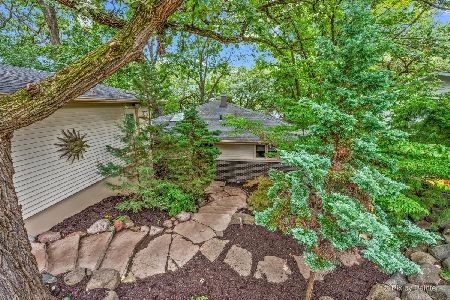
For Sale
$515,000
3 beds / 2.0 baths / 2,448 ft2
Single Family / Built: 1973
25
5507 Burwood Road, Oakwood Hills, Illinois 60013
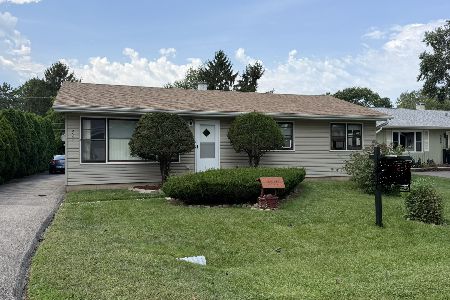
For Sale
$249,900
3 beds / 1.0 baths / 1,204 ft2
Single Family / Built: 1974
49
Nearby Sold Comparables

Contact Agent
Listing Provided By
Coldwell Banker The Real Estate Group
