

24 Ione Drive, South Elgin, Illinois 60177
Subdivision > Fox Hollow
Sorry, we are updating photos, please update this page in 15 minutes
$149,900
|
Sold
|
|
| Status: | Closed |
| Sqft: | 1,220 |
| Cost/Sqft: | $123 |
| Beds: | 2 |
| Baths: | 2 |
| Year Built: | 1996 |
| Property Taxes: | $3,472 |
| Days On Market: | 4511 |
| Lot Size: | 0,00 |
Description
Stunning Ranch end unit. Water view from all rooms. Top of the line upgrades. Large open LR w/FP, oak hw floors & trim. 18" ceramic in DR & KT. 6 mo old GE Profile SS dbl oven & GE Profile BI micro. Newer DW, side by side refr, high efficiency Samsung front load Washer & Dryer & carpet. Fin bsmt w/6 panel doors. wood laminate floors & oak trim. Perfect yard to entertain with lots of privacy. Quick close ok
Property Specifics
| Condos/Townhomes | |
| 1 | |
| — | |
| 1996 | |
| Full | |
| Vinyl Siding, Brick | |
| — | |
| — | |
| Yes | |
| — |
| Kane | |
| Fox Hollow | |
| 165 / Monthly | |
| Insurance, Exterior Maintenance, Lawn Care, Snow Removal | |
| Public | |
| Public Sewer | |
| Central Air | |
| Natural Gas, Forced Air | |
| 08650486 | |
| 0634152056 |
Property History
| DATE: | EVENT: | PRICE: | SOURCE: |
|---|---|---|---|
| 1 Mar, 2010 | Sold | $150,000 | MRED MLS |
| 22 Jan, 2010 | Under contract | $163,513 | MRED MLS |
| 10 Dec, 2009 | Listed for sale | $163,513 | MRED MLS |
| 24 Jul, 2014 | Sold | $149,900 | MRED MLS |
| 23 Jun, 2014 | Under contract | $149,900 | MRED MLS |
| 19 Jun, 2014 | Listed for sale | $149,900 | MRED MLS |
| 23 Feb, 2016 | Sold | $154,500 | MRED MLS |
| 24 Jan, 2016 | Under contract | $163,900 | MRED MLS |
| 4 Jan, 2016 | Listed for sale | $163,900 | MRED MLS |
Some photos of this home have been virtually staged.
Sorry, we are updating photos, please update this page in 15 minutesRoom Specifics
All Bedroom Info:
Total Bedrooms: 2
Bedrooms Above Ground: 2
Bedrooms Below Ground: 0
Total Bedrooms: 2
Bedrooms Above Ground: 2
Bedrooms Below Ground: 0
Second Bedroom Info:
Dimensions: —
Location: —Dimensions: —
Floor Type: Carpet
Bathroom Info:
Full Bathrooms: 2
Partial Bathrooms: 1Full Bathrooms: 2
Bathroom Amenities: —
Bathroom in Basement: 0
Kitchen Info:
Dimensions: —
Location: —Dimensions: —
Floor Type: Ceramic Tile
Laundry Room Info:
Dimensions: —
Location: —Dimensions: —
Floor Type: Other
Living Room Info:
Dimensions: —
Location: —Dimensions: —
Floor Type: Hardwood
Family Room Info:
Dimensions: —
Location: —Dimensions: —
Floor Type: Wood Laminate
Additional Rooms Info:
Rooms: No additional rooms
Basement: FullRooms: No additional rooms
Other Specifics
| 2 | |
| — | |
| Garage | |
| — | |
| — | |
| — | |
| Deck | |
| — | |
| COMMON | |
| — | |
| — | |
| Vaulted/Cathedral Ceilings | |
| Double Oven, Microwave, Dishwasher, Refrigerator, Washer, Dryer, Stainless Steel Appliance(s) | |
| Not in DB | |
| — | |
| — | |
| Attached Fireplace Doors/Screen |
Tax History
| Year | Property Taxes |
|---|---|
| 2010 | $3,804 |
| 2014 | $3,472 |
| 2016 | $4,172 |
Contact Agent
Nearby Similar Homes
1331 Lowell Drive, South Elgin, Illinois 60177
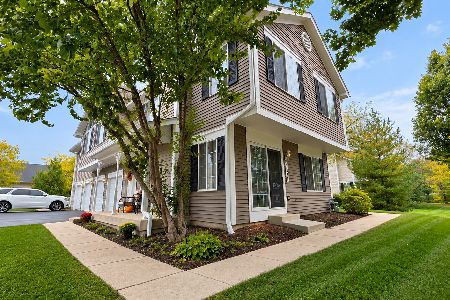
For Sale
$295,900
3 beds / 1.1 baths / 1,220 ft2
Condos/Townhomes / Built: 1995
9
343 Kingsport Drive, South Elgin, Illinois 60177
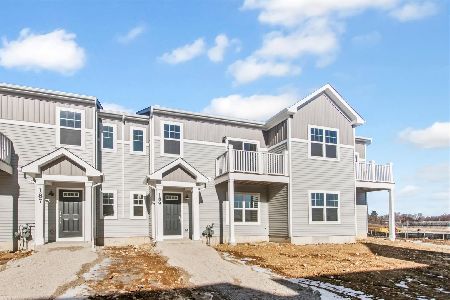
For Sale
$329,990
3 beds / 3.0 baths / 1,468 ft2
Condos/Townhomes / Built: 2025
317
393 Lowell Drive, South Elgin, Illinois 60177
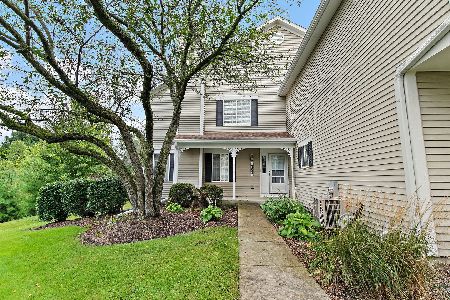
For Sale
$285,000
2 beds / 1.1 baths / 1,220 ft2
Condos/Townhomes / Built: 1998
33
287 Sandhurst Lane, South Elgin, Illinois 60177
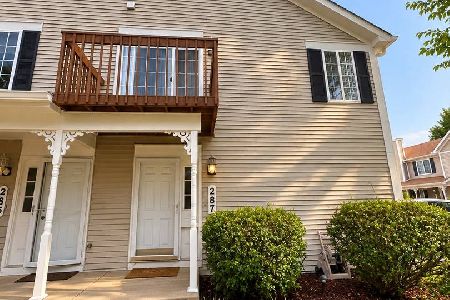
For Sale
$229,900
2 beds / 1.0 baths / 1,059 ft2
Condos/Townhomes / Built: —
25
1312 Sandhurst Lane, South Elgin, Illinois 60177
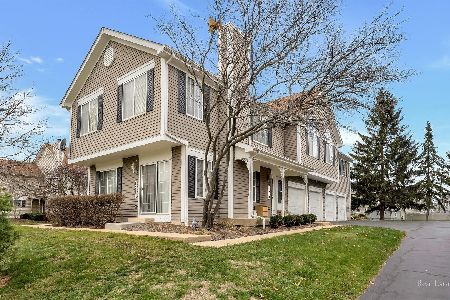
For Sale
$275,000
2 beds / 1.1 baths / 1,220 ft2
Condos/Townhomes / Built: 1993
18
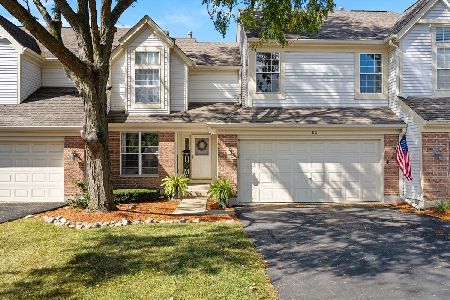
Nearby Sold Comparables

Contact Agent
Listing Provided By
Magnum Realty
