

8 Ione Drive, South Elgin, Illinois 60177
Subdivision > Fox Hollow
Sorry, we are updating photos, please update this page in 15 minutes
$176,000
|
Sold
|
|
| Status: | Closed |
| Sqft: | 1,520 |
| Cost/Sqft: | $120 |
| Beds: | 3 |
| Baths: | 3 |
| Year Built: | 1997 |
| Property Taxes: | $3,774 |
| Days On Market: | 4343 |
| Lot Size: | 0,00 |
Description
Terrific 2 Story End Unit that sets up like a Single Family home on an Acre! Private Entrance! Wide Open Views and Space! Great Floor Plan with Vaulted LR, Fireplace, Loads of Windows, Real Wood Floors, Updated Kitchen, Full Partially Finished Basement with Rec Room/Storage Space, Vaulted Ceiling Bedrooms! New Carpeting and Paint Throughout....Truly a great find!
Property Specifics
| Condos/Townhomes | |
| 2 | |
| — | |
| 1997 | |
| Full | |
| Aluminum Siding, Brick | |
| Asphalt | |
| — | |
| No | |
| — |
| Kane | |
| Fox Hollow | |
| 224 / Monthly | |
| Insurance, Exterior Maintenance, Lawn Care, Snow Removal | |
| Public | |
| Public Sewer | |
| Central Air | |
| Natural Gas, Electric | |
| 08796619 | |
| 0634152073 |
Nearby Schools
| NAME: | DISTRICT: | DISTANCE: | |
|---|---|---|---|
|
Grade School
Fox Meadow Elementary School |
46 | — | |
|
Middle School
Kenyon Woods Middle School |
46 | Not in DB | |
|
High School
South Elgin High School |
46 | Not in DB | |
Property History
| DATE: | EVENT: | PRICE: | SOURCE: |
|---|---|---|---|
| 1 Jul, 2013 | Sold | $140,000 | MRED MLS |
| 11 May, 2013 | Under contract | $139,800 | MRED MLS |
| 6 May, 2013 | Listed for sale | $139,800 | MRED MLS |
| 2 Apr, 2015 | Sold | $176,000 | MRED MLS |
| 10 Feb, 2015 | Under contract | $182,900 | MRED MLS |
| 4 Dec, 2014 | Listed for sale | $182,900 | MRED MLS |
| 8 Sep, 2016 | Sold | $185,500 | MRED MLS |
| 14 Aug, 2016 | Under contract | $191,000 | MRED MLS |
| 31 Jul, 2016 | Listed for sale | $191,000 | MRED MLS |
| 1 Jun, 2023 | Sold | $290,000 | MRED MLS |
| 25 Apr, 2023 | Under contract | $279,995 | MRED MLS |
| 14 Apr, 2023 | Listed for sale | $279,995 | MRED MLS |
Sorry, we are updating photos, please update this page in 15 minutes
Room Specifics
All Bedroom Info:
Total Bedrooms: 3
Bedrooms Above Ground: 3
Bedrooms Below Ground: 0
Total Bedrooms: 3
Bedrooms Above Ground: 3
Bedrooms Below Ground: 0
Second Bedroom Info:
Dimensions: —
Location: —Dimensions: —
Floor Type: Carpet
Third Bedroom Info:
Dimensions: —
Location: —Dimensions: —
Floor Type: Carpet
Bathroom Info:
Full Bathrooms: 3
Partial Bathrooms: 1Full Bathrooms: 3
Bathroom Amenities: —
Bathroom in Basement: 0
Dining Room Info:
Dimensions: —
Location: —Dimensions: —
Floor Type: Hardwood
Kitchen Info:
Dimensions: —
Location: —Dimensions: —
Floor Type: Ceramic Tile
Features: Eating Area-Breakfast Bar
Living Room Info:
Dimensions: —
Location: —Dimensions: —
Floor Type: Hardwood
Family Room Info:
Dimensions: —
Location: —Dimensions: —
Floor Type: Carpet
Additional Rooms Info:
Rooms: No additional rooms
Basement: FullRooms: No additional rooms
Other Specifics
| 2 | |
| Concrete Perimeter | |
| Garage | |
| — | |
| — | |
| — | |
| Deck | |
| Common Grounds | |
| COMMON | |
| — | |
| Full | |
| Vaulted/Cathedral Ceilings, Hardwood Floors, First Floor Laundry, Laundry Hook-Up in Unit, Storage | |
| Range, Dishwasher, Refrigerator, Disposal | |
| Not in DB | |
| — | |
| — | |
| Gas Log |
Tax History
| Year | Property Taxes |
|---|---|
| 2013 | $4,346 |
| 2015 | $3,774 |
| 2016 | $4,691 |
| 2023 | $5,786 |
Contact Agent
Nearby Similar Homes
1331 Lowell Drive, South Elgin, Illinois 60177
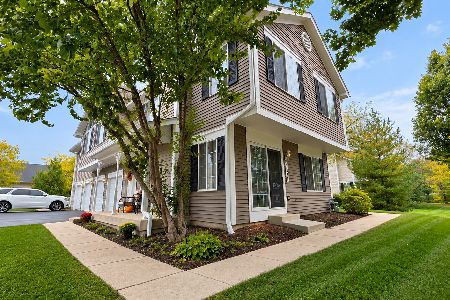
For Sale
$295,900
3 beds / 1.1 baths / 1,220 ft2
Condos/Townhomes / Built: 1995
9
343 Kingsport Drive, South Elgin, Illinois 60177
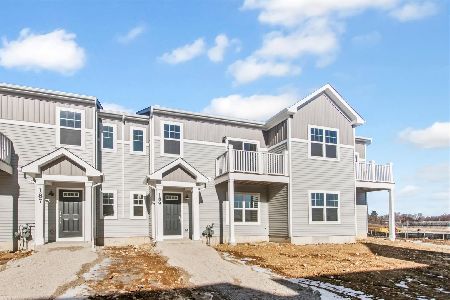
For Sale
$329,990
3 beds / 3.0 baths / 1,468 ft2
Condos/Townhomes / Built: 2025
317
393 Lowell Drive, South Elgin, Illinois 60177
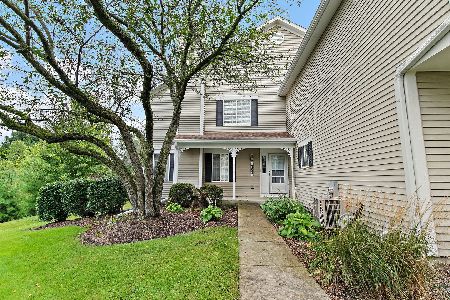
For Sale
$285,000
2 beds / 1.1 baths / 1,220 ft2
Condos/Townhomes / Built: 1998
33
1312 Sandhurst Lane, South Elgin, Illinois 60177
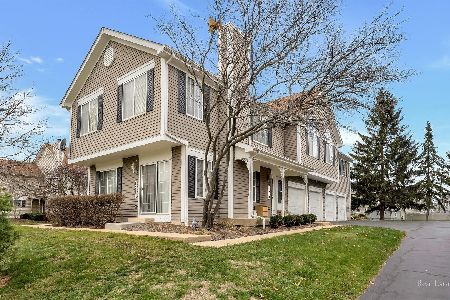
For Sale
$275,000
2 beds / 1.1 baths / 1,220 ft2
Condos/Townhomes / Built: 1993
18
287 Sandhurst Lane, South Elgin, Illinois 60177
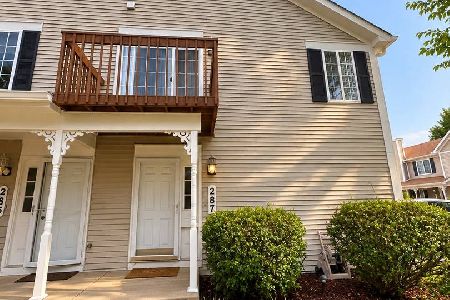
For Sale
$229,900
2 beds / 1.0 baths / 1,059 ft2
Condos/Townhomes / Built: —
25
Nearby Sold Comparables

8 Ione Drive, South Elgin, Illinois 60177
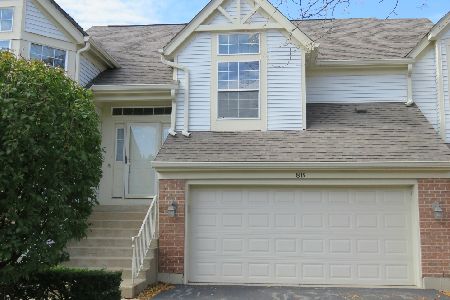
Sold
$184,900
2 beds / 2.0 baths / 1,521 ft2
Condos/Townhomes / Built: 1996
2201
Contact Agent
Listing Provided By
G Real Estate Co.
