

24 Lake Ridge Club Drive, Burr Ridge, Illinois 60527
Subdivision > Lake Ridge Club
Sorry, we are updating photos, please update this page in 15 minutes
$675,000
|
Sold
|
|
| Status: | Closed |
| Sqft: | 3,352 |
| Cost/Sqft: | $209 |
| Beds: | 2 |
| Baths: | 3 |
| Year Built: | 1990 |
| Property Taxes: | $7,189 |
| Days On Market: | 6658 |
| Lot Size: | 0,00 |
Description
Rarely available Ranch home at Lake Ridge Club! Located at the apex of two ponds w/stunning views from the private three season room. A breathtaking open floor plan - highlighted by vaulted ceilings in the great Room. Perfectly maintained and upgraded - the daylight finished basement poured a foot deeper than others in Lake Ridge Club. Many useful built-ins & extras help make this a wonderful home!
Property Specifics
| Single Family | |
| — | |
| Ranch | |
| 1990 | |
| Partial | |
| Brick | |
| Shake | |
| ASTOR | |
| Yes | |
| 0 |
| Du Page | |
| Lake Ridge Club | |
| 4238 / Annual | |
| Insurance, Exterior Maintenance, Lawn Care, Scavenger, Other | |
| Lake Michigan | |
| Public Sewer, Sewer-Storm | |
| Central Air | |
| Natural Gas, Forced Air | |
| 06984834 | |
| 0936109024 |
Nearby Schools
| NAME: | DISTRICT: | DISTANCE: | |
|---|---|---|---|
|
Grade School
Gower West Elementary School |
62 | — | |
|
Middle School
Gower Middle School |
62 | Not in DB | |
|
High School
Hinsdale South High School |
86 | Not in DB | |
Property History
| DATE: | EVENT: | PRICE: | SOURCE: |
|---|---|---|---|
| 12 Nov, 2008 | Sold | $675,000 | MRED MLS |
| 16 Aug, 2008 | Under contract | $699,993 | MRED MLS |
| 4 Aug, 2008 | Listed for sale | $699,993 | MRED MLS |
Sorry, we are updating photos, please update this page in 15 minutes
Room Specifics
All Bedroom Info:
Total Bedrooms: 2
Bedrooms Above Ground: 2
Bedrooms Below Ground: 0
Total Bedrooms: 2
Bedrooms Above Ground: 2
Bedrooms Below Ground: 0
Second Bedroom Info:
Dimensions: —
Location: —Dimensions: —
Floor Type: Carpet
Bathroom Info:
Full Bathrooms: 3
Partial Bathrooms: 1Full Bathrooms: 3
Bathroom Amenities: Whirlpool, Separate Shower, Double Sink
Bathroom in Basement: 0
Dining Room Info:
Dimensions: —
Location: —Dimensions: —
Floor Type: Carpet
Kitchen Info:
Dimensions: —
Location: —Dimensions: —
Floor Type: Hardwood
Features: Galley
Family Room Info:
Dimensions: —
Location: —Dimensions: —
Floor Type: Carpet
Additional Rooms Info:
Rooms: Breakfast Room, Great Room, Recreation Room, Screened Porch
Basement: PartialRooms: Breakfast Room, Great Room, Recreation Room, Screened Porch
Other Specifics
| 2 | |
| Concrete Perimeter | |
| Garage | |
| — | |
| — | |
| — | |
| Patio, Porch Screened | |
| Common Grounds, Landscaped, Pond(s), Water View | |
| 26X81X51X39X51 | |
| — | |
| Full | |
| Vaulted/Cathedral Ceilings, Bar-Dry, First Floor Bedroom | |
| Double Oven, Microwave, Dishwasher, Refrigerator, Washer, Dryer, Disposal, Trash Compactor | |
| Not in DB | |
| Street Lights, Street Paved, Other | |
| — | |
| Attached Fireplace Doors/Screen, Gas Starter |
Tax History
| Year | Property Taxes |
|---|---|
| 2008 | $7,189 |
Contact Agent
Nearby Similar Homes
51 Chesterfield Court, Burr Ridge, Illinois 60527
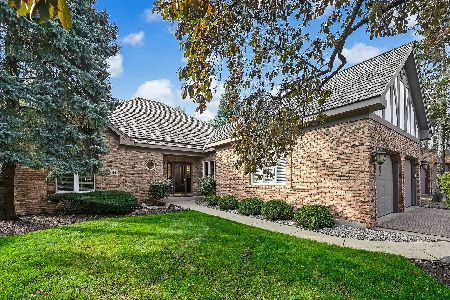
For Sale
$975,000
3 beds / 3.0 baths / 2,475 ft2
Single Family / Built: 1996
15
8112 Park Avenue, Burr Ridge, Illinois 60527
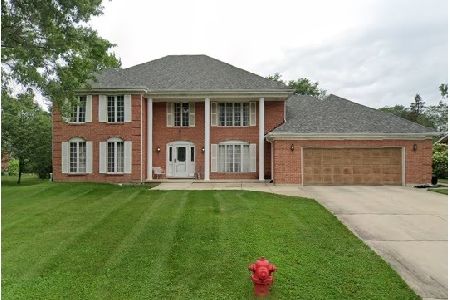
For Sale
$600,000
5 beds / 2.1 baths / 3,727 ft2
Single Family / Built: 1984
8
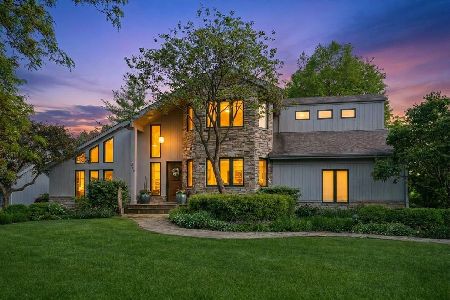
Nearby Sold Comparables
Burr Ridge, Illinois 60527

Sold
$854,900
2 beds / 2.1 baths / 2,350 ft2
Single Family / Built: 2018
3087
Burr Ridge, Illinois 60527
Sold
$754,900
2 beds / 2.1 baths / 2,350 ft2
Single Family / Built: 2018
3087
2 Brighton Place, Burr Ridge, Illinois 60527
Sold
$1,100,000
6 beds / 5.1 baths / 6,583 ft2
Single Family / Built: 1990
2937
7282 Lakeside (lot 29) Circle, Burr Ridge, Illinois 60527
Sold
$920,900
3 beds / 2.1 baths / 3,200 ft2
Single Family / Built: 2018
2820
7257 Lakeside (lot 12) Circle, Burr Ridge, Illinois 60527
Sold
$809,900
3 beds / 2.1 baths / 3,100 ft2
Single Family / Built: 2019
2820
Contact Agent
Listing Provided By
RE/MAX Elite
