

240 Boulder Court, Gilberts, Illinois 60136
Subdivision > Timber Trails
Sorry, we are updating photos, please update this page in 15 minutes
$255,000
|
Sold
|
|
| Status: | Closed |
| Sqft: | 2,726 |
| Cost/Sqft: | $94 |
| Beds: | 5 |
| Baths: | 4 |
| Year Built: | 2003 |
| Property Taxes: | $8,630 |
| Days On Market: | 3836 |
| Lot Size: | 0,21 |
Description
Bank approved s/s! Great 2-story home backs to pond/wetlands for gorgeous sunset views! Open floorplan with spacious eat-in island kitchen with 42" cherry cabs,walk-in pantry,recessed can lights & work station, formal DR and extended 2-story FR with f/p and floor to ceiling windows! Upgraded Hampton model expanded to incl a 5th main-floor BR and full bath! Upstairs catwalk offers breathtaking view of vaulted foyer and FR. MB vaulted suite with sitting room, WIC and add'l closet; full BA with soaker tub, sep shower & dual sinks. Other BRs with large closets / 4th BR has hardwood floor. 2-car attached garage/backyard fenced and includes playset.
Property Specifics
| Single Family | |
| — | |
| Colonial | |
| 2003 | |
| Full | |
| HAMPTON | |
| No | |
| 0.21 |
| Kane | |
| Timber Trails | |
| 304 / Annual | |
| None | |
| Public | |
| Public Sewer | |
| 09178702 | |
| 0225353010 |
Nearby Schools
| NAME: | DISTRICT: | DISTANCE: | |
|---|---|---|---|
|
Grade School
Gilberts Elementary School |
300 | — | |
|
Middle School
Hampshire High School |
300 | Not in DB | |
|
High School
Hampshire High School |
300 | Not in DB | |
Property History
| DATE: | EVENT: | PRICE: | SOURCE: |
|---|---|---|---|
| 9 Dec, 2016 | Sold | $255,000 | MRED MLS |
| 6 Oct, 2016 | Under contract | $255,000 | MRED MLS |
| — | Last price change | $256,500 | MRED MLS |
| 28 Mar, 2016 | Listed for sale | $270,000 | MRED MLS |
Sorry, we are updating photos, please update this page in 15 minutes
Room Specifics
All Bedroom Info:
Total Bedrooms: 5
Bedrooms Above Ground: 5
Bedrooms Below Ground: 0
Total Bedrooms: 5
Bedrooms Above Ground: 5
Bedrooms Below Ground: 0
Second Bedroom Info:
Dimensions: —
Location: —Dimensions: —
Floor Type: Carpet
Third Bedroom Info:
Dimensions: —
Location: —Dimensions: —
Floor Type: Carpet
Fourth Bedroom Info:
Dimensions: —
Location: —Dimensions: —
Floor Type: Hardwood
Fifth Bedroom Info:
Dimensions: —
Location: —Dimensions: —
Floor Type: —
Bathroom Info:
Full Bathrooms: 4
Partial Bathrooms: 1Full Bathrooms: 4
Bathroom Amenities: Separate Shower,Double Sink,Soaking Tub
Bathroom in Basement: 0
Additional Rooms Info:
Rooms: Bedroom 5
Basement: FullRooms: Bedroom 5
Basement Description: Unfinished
Other Specifics
| 2 | |
| Concrete Perimeter | |
| Asphalt | |
| Deck, Storms/Screens | |
| Wetlands adjacent,Water View,Rear of Lot | |
| 70X130 | |
| — | |
| Full | |
| Vaulted/Cathedral Ceilings, Wood Laminate Floors, First Floor Laundry | |
| Range, Microwave, Dishwasher, Refrigerator, Disposal | |
| Not in DB | |
| Sidewalks, Street Lights, Street Paved | |
| — | |
| — | |
| Gas Log, Gas Starter |
Tax History
| Year | Property Taxes |
|---|---|
| 2016 | $8,630 |
Contact Agent
Nearby Similar Homes
117 Woodland Park Circle, Gilberts, Illinois 60136
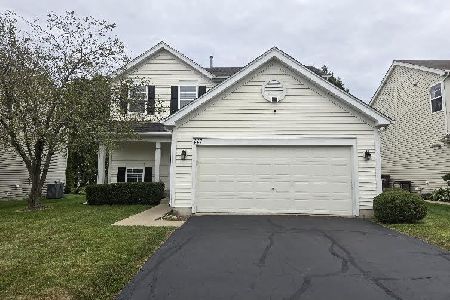
For Sale
$379,900
3 beds / 1.1 baths / 1,390 ft2
Single Family / Built: 2002
13
78 Brentwood Drive, Gilberts, Illinois 60136
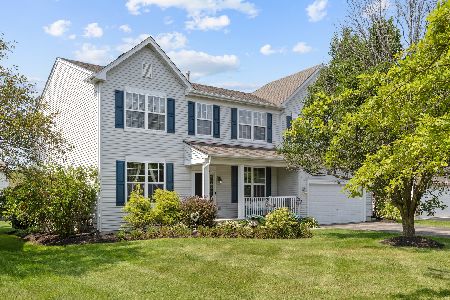
For Sale
$559,999
4 beds / 2.1 baths / 3,136 ft2
Single Family / Built: 2003
25
41 Brentwood Drive, Gilberts, Illinois 60136

For Sale
$477,000
4 beds / 2.1 baths / 2,860 ft2
Single Family / Built: 2004
23
Nearby Sold Comparables
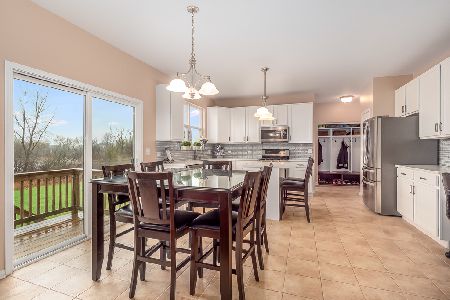
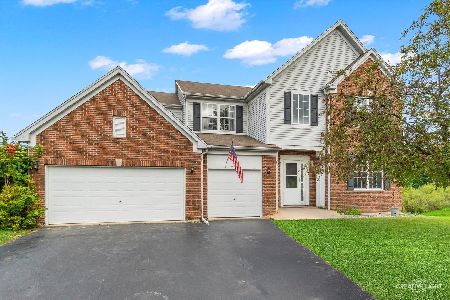
231 Boulder Court, Gilberts, Illinois 60136

Sold
$259,900
4 beds / 2.1 baths / 0 ft2
Single Family / Built: —
4483
Contact Agent
Listing Provided By
Berkshire Hathaway HomeServices Starck Real Estate
