

240 James Drive, Westmont, Illinois 60559
Sorry, we are updating photos, please update this page in 15 minutes
$377,100
|
Sold
|
|
| Status: | Closed |
| Sqft: | 1,800 |
| Cost/Sqft: | $206 |
| Beds: | 3 |
| Baths: | 2 |
| Year Built: | 1973 |
| Property Taxes: | $5,848 |
| Days On Market: | 2768 |
| Lot Size: | 0,22 |
Description
Welcome home! Beautifully updated and maintained home located in the Downers North school district. Home features open concept floor plan, hardwood flooring, updated designer kitchen, granite countertops, stainless steel appliances and recessed lighting. Second floor features 3 bedrooms, updated bathroom and hardwood flooring. Lower level perfect for entertaining! Bonus storage area, full bathroom and laundry! Backyard retreat that features patio, pergola and fenced in yard. Additional storage shed. Concrete driveway, new garage door, newer windows and more. Home shows like a model and is move in ready! Close to shopping, transportation and town
Property Specifics
| Single Family | |
| — | |
| Bi-Level | |
| 1973 | |
| None | |
| Aluminum Siding, Brick | |
| Asphalt | |
| — | |
| No | |
| 0.22 |
| Du Page | |
| — | |
| 0 / Not Applicable | |
| None | |
| Lake Michigan | |
| Public Sewer | |
| Central Air | |
| Natural Gas, Forced Air | |
| 10348183 | |
| 0916209023 |
Nearby Schools
| NAME: | DISTRICT: | DISTANCE: | |
|---|---|---|---|
|
Grade School
Maercker Elementary School |
60 | — | |
|
Middle School
Westview Hills Middle School |
60 | Not in DB | |
|
High School
North High School |
99 | Not in DB | |
Property History
| DATE: | EVENT: | PRICE: | SOURCE: |
|---|---|---|---|
| 26 Jul, 2016 | Sold | $265,000 | MRED MLS |
| 28 May, 2016 | Under contract | $265,000 | MRED MLS |
| 22 May, 2016 | Listed for sale | $265,000 | MRED MLS |
| 5 Jun, 2019 | Sold | $377,100 | MRED MLS |
| 21 Apr, 2019 | Under contract | $369,900 | MRED MLS |
| 18 Apr, 2019 | Listed for sale | $369,900 | MRED MLS |
Sorry, we are updating photos, please update this page in 15 minutes
Room Specifics
All Bedroom Info:
Total Bedrooms: 3
Bedrooms Above Ground: 3
Bedrooms Below Ground: 0
Total Bedrooms: 3
Bedrooms Above Ground: 3
Bedrooms Below Ground: 0
Second Bedroom Info:
Dimensions: —
Location: —Dimensions: —
Floor Type: Hardwood
Third Bedroom Info:
Dimensions: —
Location: —Dimensions: —
Floor Type: Hardwood
Bathroom Info:
Full Bathrooms: 2
Partial Bathrooms: 0Full Bathrooms: 2
Bathroom Amenities: —
Bathroom in Basement: 0
Dining Room Info:
Dimensions: —
Location: —Dimensions: —
Floor Type: Hardwood
Kitchen Info:
Dimensions: —
Location: —Dimensions: —
Floor Type: Hardwood
Features: Eating Area-Table Space, Island
Living Room Info:
Dimensions: —
Location: —Dimensions: —
Floor Type: Hardwood
Family Room Info:
Dimensions: —
Location: —Dimensions: —
Floor Type: Hardwood
Additional Rooms Info:
Rooms: No additional rooms
Basement: NoneRooms: No additional rooms
Other Specifics
| 2 | |
| Concrete Perimeter | |
| Garage | |
| — | |
| — | |
| — | |
| Patio | |
| — | |
| 72 X 134 | |
| Unfinished | |
| None | |
| Hardwood Floors | |
| Range, Microwave, Dishwasher, Refrigerator, Washer, Dryer, Stainless Steel Appliance(s) | |
| Not in DB | |
| Sidewalks | |
| — | |
| — |
Tax History
| Year | Property Taxes |
|---|---|
| 2016 | $6,050 |
| 2019 | $5,848 |
Contact Agent
Nearby Similar Homes
22 55th Street, Downers Grove, Illinois 60515
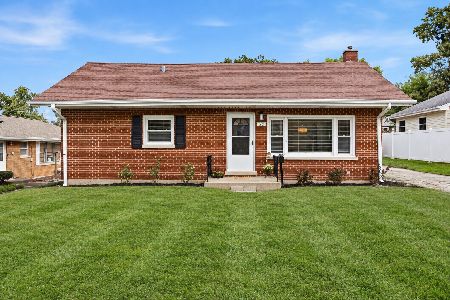
For Sale
$319,000
2 beds / 1.0 baths / 912 ft2
Single Family / Built: 1956
6
15 8th Street, Downers Grove, Illinois 60515
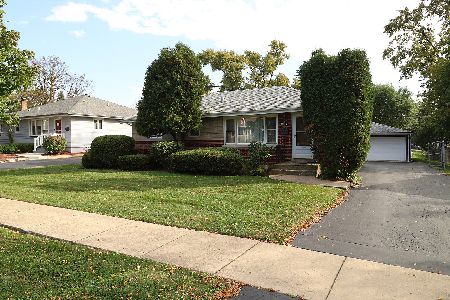
For Sale
$419,000
3 beds / 1.0 baths / 1,000 ft2
Single Family / Built: 1955
31
405 Cass Avenue, Westmont, Illinois 60559
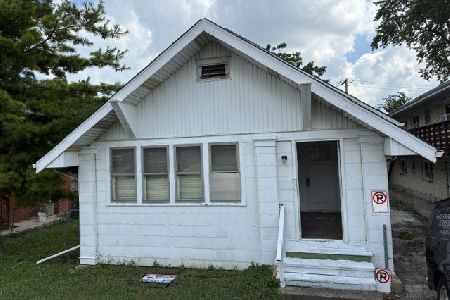
For Sale
$199,988
2 beds / 1.0 baths / 1,200 ft2
Single Family / Built: —
115
Nearby Sold Comparables
240 James Drive, Westmont, Illinois 60559

Sold
$265,000
3 beds / 2.0 baths / 1,800 ft2
Single Family / Built: 1973
3829
239 Robinson Lane, Westmont, Illinois 60559
Sold
$369,900
4 beds / 2.0 baths / 2,764 ft2
Single Family / Built: 1969
3138
Contact Agent
Listing Provided By
john greene, Realtor
