

2400 Alta Vista Drive, Waukegan, Illinois 60087


$250,000
|
Sold
|
|
| Status: | Closed |
| Sqft: | 2,140 |
| Cost/Sqft: | $119 |
| Beds: | 4 |
| Baths: | 4 |
| Year Built: | 1956 |
| Property Taxes: | $7,806 |
| Days On Market: | 1878 |
| Lot Size: | 0,28 |
Description
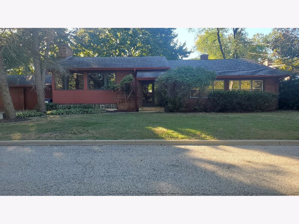
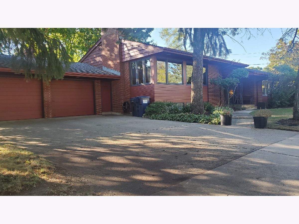
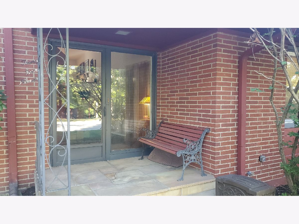
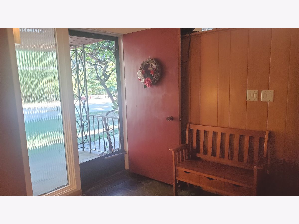
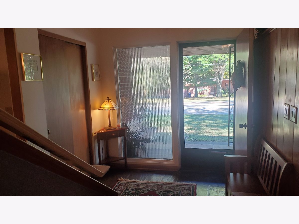
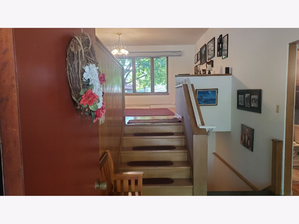
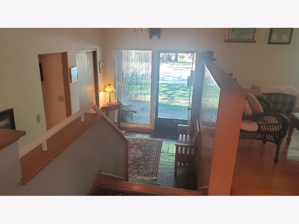
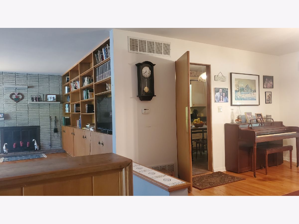
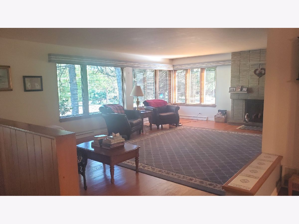
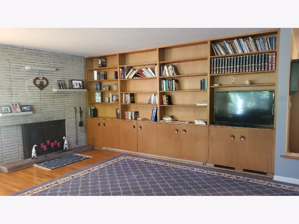
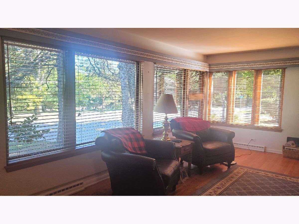
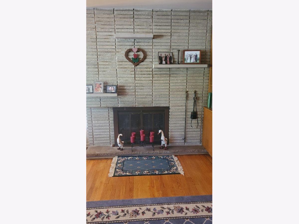
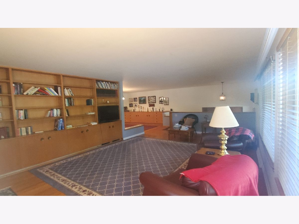
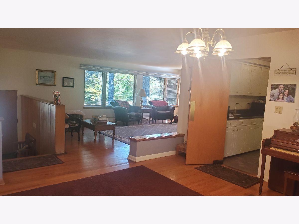
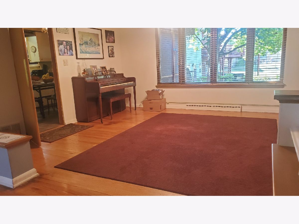
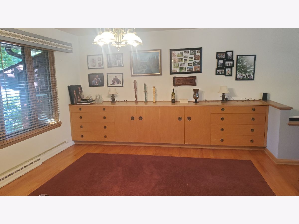
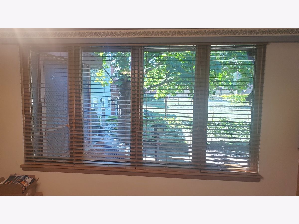
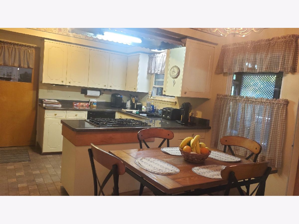
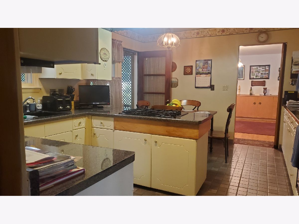
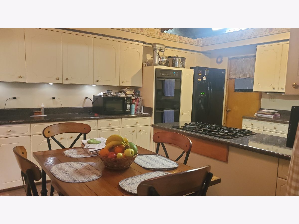
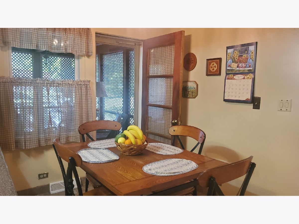
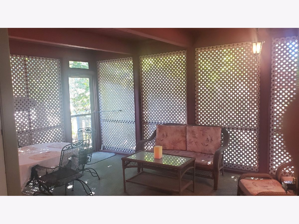
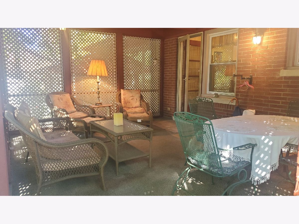
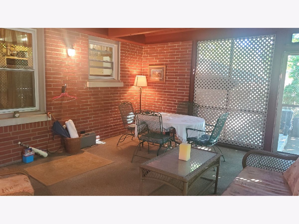
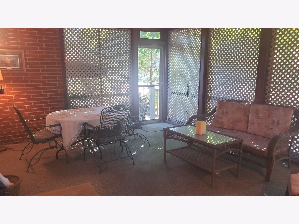
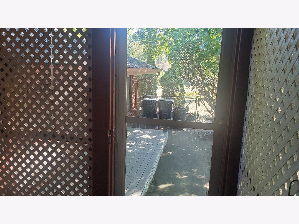
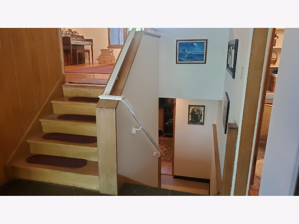
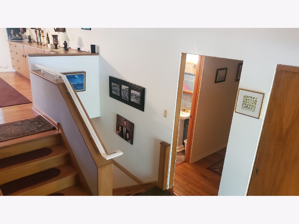
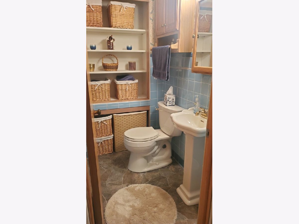
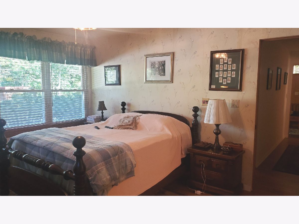
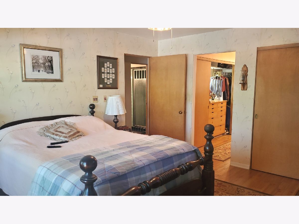
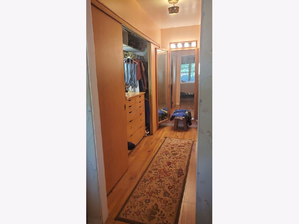
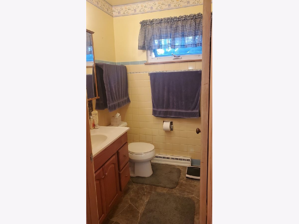
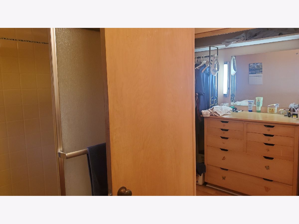
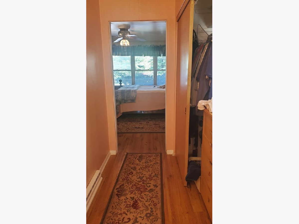
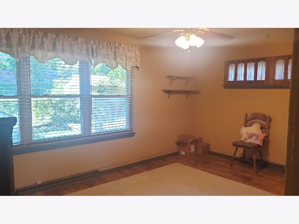
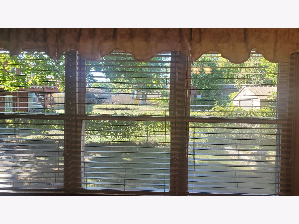
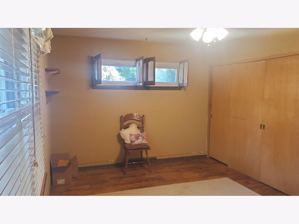
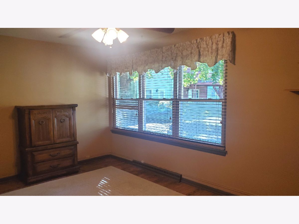
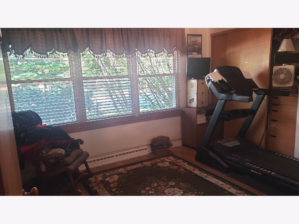
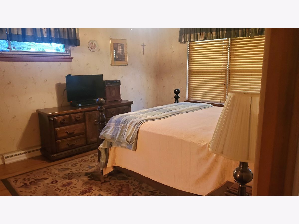
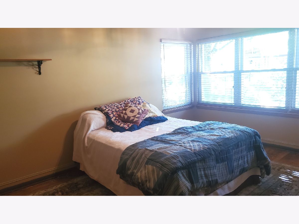
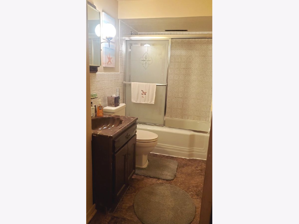
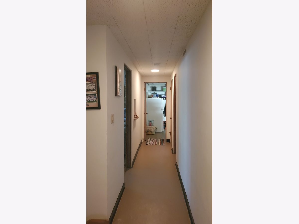
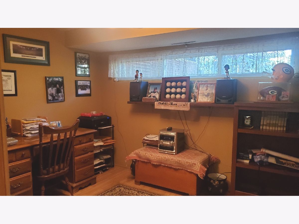
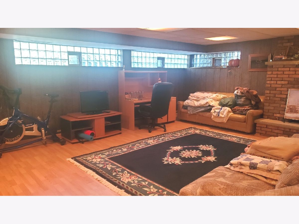
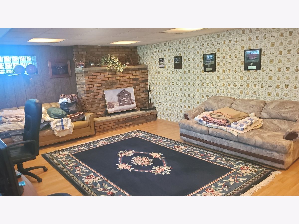
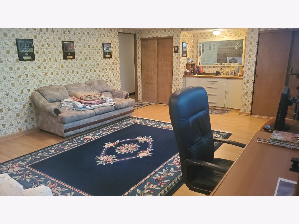
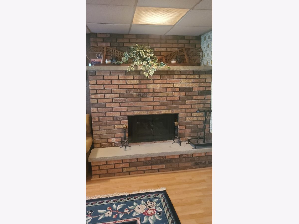
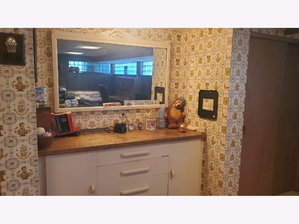
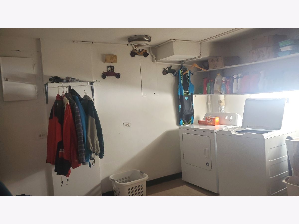
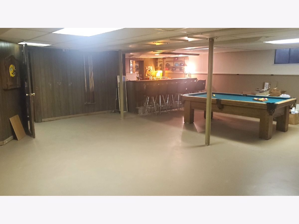
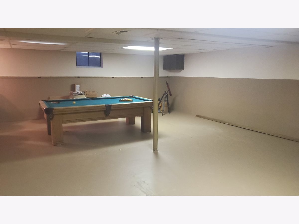
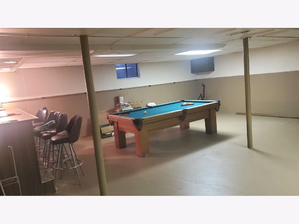
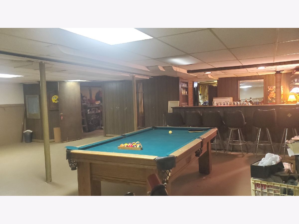
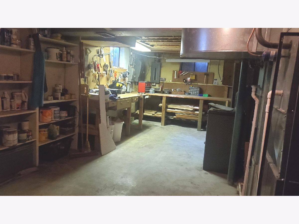
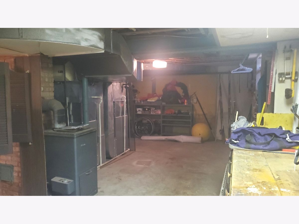
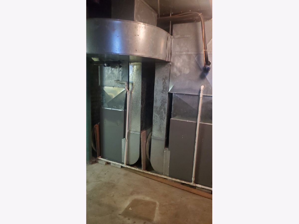
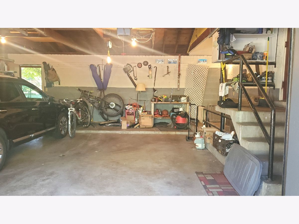
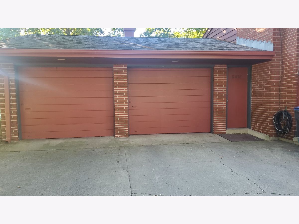
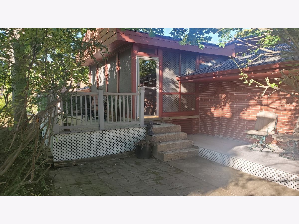
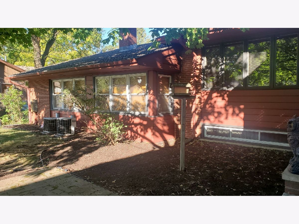
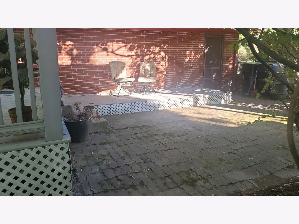
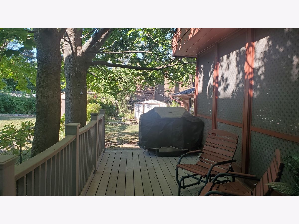
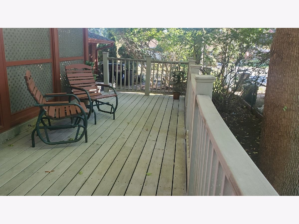
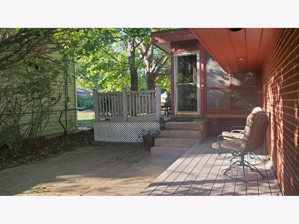
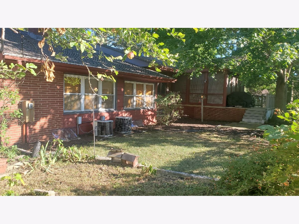
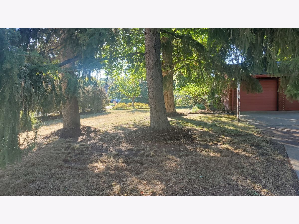
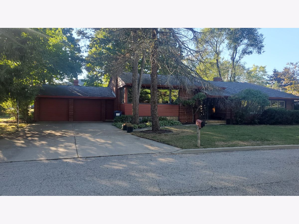
Beautiful, extra large quad level home in Buckley Hills! 2,140 sq. ft includes partially finished sub basement. 8x12 foyer with entry closet, slate flooring, and beveled glass window. Open floor plan, plenty of natural light, abundant storage, and numerous lovely original features including hardwood floors and built-ins. Plenty of room for entertaining in the living room with brick wood burning fireplace, built in book cases, and numerous windows. Adjoining large formal dining room with built-in buffet. The kitchen and eating area with ceramic tile flooring, abundant cabinetry, upgraded laminate counter tops, and stylish black appliances, access both the 2 car attached garage, & the 3 season room. 2 kitchen windows overlook the relaxing 3 season room with door to the deck and back yard. The main level features a spacious master bedroom with 2 sets of windows, lighted ceiling fan, & private full bathroom with 10x6 walk-in closet/dressing area, with built in dresser & 3 sided mirror. Hallway w/laminate flooring & pull down stairs to attic. All additional bedrooms have laminate flooring and lighted ceiling fans. This level also has a 2nd full bathroom, as well as powder room with built-in storage shelves. The lower level features a 5th BR (seller has closet doors), huge family room with brick front gas fireplace, laminate flooring, storage closet, & a recessed 5 x 3 area w/built in cabinet. This level also has a linen closet, 3rd full bathroom off of the hallway, & laundry room w/sink, recessed storage shelves, & garage access. The sub basement is finished with a huge 25x23 rec room, which includes the 10x7 bar area featuring wet bar w/built-in shelving & cabinets. Bar refrigerator & 6 bar stools, as well as pool table & accessories, are included. Large utility room w/workbench, offers plenty of storage. Zoned heating - both furnaces w/humidifiers are about 8 years old; Windows in kitchen & bedrooms and roof (tear-off) are about 15 years old. 2 car attached garage w/2 service doors. Deck, patio, & lovely yard. Buckley Hills, with only 1 entrance & 2 exits to subdivision, offers beautiful wooded tranquility, yet is close to Bowen Park, downtown Waukegan, major access roads, public transportation, schools, shopping, and all Lake County amenities.
Property Specifics
| Single Family | |
| — | |
| Quad Level | |
| 1956 | |
| Full | |
| Brick, Cedar | |
| Asphalt | |
| CUSTOM | |
| No | |
| 0.28 |
| Lake | |
| Buckley Hills | |
| 0 / Not Applicable | |
| None | |
| Public | |
| Public Sewer | |
| Central Air | |
| Natural Gas, Forced Air | |
| 11233368 | |
| 08092020130000 |
Property History
| DATE: | EVENT: | PRICE: | SOURCE: |
|---|---|---|---|
| 31 Dec, 2021 | Sold | $250,000 | MRED MLS |
| 31 Oct, 2021 | Under contract | $254,900 | MRED MLS |
| 29 Sep, 2021 | Listed for sale | $269,900 | MRED MLS |
Room Specifics
Total Bedrooms: 5
Bedrooms Above Ground: 4
Bedrooms Below Ground: 1
Dimensions: —
Floor Type: Wood Laminate
Dimensions: —
Floor Type: Wood Laminate
Dimensions: —
Floor Type: Wood Laminate
Full Bathrooms: 4
Bathroom Amenities: —
Bathroom in Basement: 1
Dimensions: —
Floor Type: Hardwood
Dimensions: —
Floor Type: Ceramic Tile
Features: Eating Area-Table Space
Dimensions: —
Floor Type: Other
Dimensions: —
Floor Type: Hardwood
Dimensions: —
Floor Type: Wood Laminate
Rooms: Bedroom 5, Foyer, Utility Room-Lower Level, Walk In Closet, Sun Room
Other Specifics
| 2 | |
| Concrete Perimeter | |
| Garage | |
| — | |
| — | |
| — | |
| Deck, Patio | |
| Wooded | |
| 140 X 84 | |
| Pull Down Stair,Unfinished | |
| Full | |
| Bar-Wet, Hardwood Floors, Wood Laminate Floors, Built-in Features, Walk-In Closet(s), Bookcases, Some Window Treatmnt | |
| Double Oven, Dishwasher, Refrigerator, Bar Fridge, Washer, Dryer, Cooktop | |
| Not in DB | |
| Park, Curbs, Sidewalks, Street Lights, Street Paved | |
| — | |
| Wood Burning, Attached Fireplace Doors/Screen, Gas Starter, Includes Accessories |
Tax History
| Year | Property Taxes |
|---|---|
| 2021 | $7,806 |
Contact Agent
Nearby Similar Homes
Nearby Sold Comparables

Contact Agent
Listing Provided By
Char Brengel Real Estate LLC
