

2400 Lakeside Drive, Aurora, Illinois 60504
$294,500
|
Sold
|
|
| Status: | Closed |
| Sqft: | 2,307 |
| Cost/Sqft: | $130 |
| Beds: | 3 |
| Baths: | 3 |
| Year Built: | 1978 |
| Property Taxes: | $8,466 |
| Days On Market: | 2555 |
| Lot Size: | 0,21 |
Description
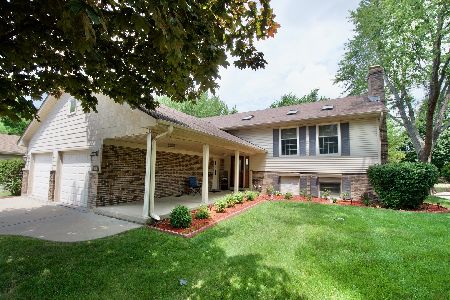
YOUR NEXT CHAPTER STARTS HERE! There's lots to love about this nicely updated home in popular Lakewood Subdivision. Just driving down the quiet, tree-lined street will make you feel at home. As you approach the covered front porch, you'll see that this home is wonderfully unique. Step inside and be amazed by the home's smart floor plan and wonderful intrinsic details. Volume and vaulted ceilings. Two fireplaces. Generous room sizes. A versatile floor plan. And with its fresh paint and brand new carpet, it's completely turnkey. Just move in and enjoy! The two-story family room with stone fireplace, sliding glass door to the back yard, and open staircase is simply stunning. It leads to the completely renovated kitchen with richly stained maple cabinets, stainless steel appliances, pantry, and generous eating area. The formal living room boasts a second fireplace and oversized windows that flood the home with natural light. Upstairs, you'll find a delightful master suite with private updated bath, great closet space, and a 13X12 tandem room that can be anything you want it to be-office, nursery, library, workout room....anything you want it to be! You can even convert it to a private bedroom if you'd like. Secondary bedrooms are generously sized and have good sized closets. In fact, the closet/storage space throughout the entire home is amazing. The finished basement with large rec area, 4th bedroom, and huge crawl space adds tons of extra living space to this already comfortable home. Newer roof and siding (2018). Newer water heater (2017). Battery back-up for the sump pump. Newer windows. Outdoor entertaining is a breeze on your party-sized deck with flower boxes and seating. It overlooks the beautiful back yard with lots of mature trees and a 5-acre green space that's yours to use, but not to maintain. Plenty of space to run and jump and play! Just a short walk to Waubonsie Valley High School. One block from the neighborhood park and very near Lake Waubonsie where you can fish, kayak, bike or run anytime you'd like. Serviced by highly acclaimed District 204 schools. Conveniently located near the Rte 34 and Rte 59 corridors where shopping and restaurants abound. Less than 10 minutes to the Rte 59 train. This one shows very well, so get here quick. Welcome home!
Property Specifics
| Single Family | |
| — | |
| Traditional | |
| 1978 | |
| Full | |
| Vinyl Siding | |
| Asphalt | |
| — | |
| No | |
| 0.21 |
| Du Page | |
| Lakewood | |
| 23 / Monthly | |
| None | |
| Public | |
| Public Sewer | |
| Central Air | |
| Natural Gas, Forced Air | |
| 10548961 | |
| 0731110043 |
Nearby Schools
| NAME: | DISTRICT: | DISTANCE: | |
|---|---|---|---|
|
Grade School
Steck Elementary School |
204 | — | |
|
Middle School
Fischer Middle School |
204 | Not in DB | |
|
High School
Waubonsie Valley High School |
204 | Not in DB | |
Property History
| DATE: | EVENT: | PRICE: | SOURCE: |
|---|---|---|---|
| 16 Mar, 2020 | Sold | $294,500 | MRED MLS |
| 12 Feb, 2020 | Under contract | $299,900 | MRED MLS |
| — | Last price change | $309,900 | MRED MLS |
| 24 Oct, 2019 | Listed for sale | $314,500 | MRED MLS |
Room Specifics
Total Bedrooms: 4
Bedrooms Above Ground: 3
Bedrooms Below Ground: 1
Dimensions: —
Floor Type: Carpet
Dimensions: —
Floor Type: Carpet
Dimensions: —
Floor Type: Wood Laminate
Full Bathrooms: 3
Bathroom Amenities: —
Bathroom in Basement: 0
Dimensions: —
Floor Type: Carpet
Dimensions: —
Floor Type: Ceramic Tile
Features: Eating Area-Breakfast Bar, Eating Area-Table Space, Pantry-Closet
Dimensions: —
Floor Type: Carpet
Dimensions: —
Floor Type: Carpet
Rooms: Recreation Room, Tandem Room
Other Specifics
| 2 | |
| Concrete Perimeter | |
| Garage | |
| — | |
| — | |
| — | |
| Deck, Porch | |
| Landscaped, Mature Trees | |
| 120X75X120X75 | |
| — | |
| Full | |
| Vaulted/Cathedral Ceilings, Skylight(s), Built-in Features | |
| Range, Microwave, Dishwasher, Refrigerator, Washer, Dryer, Disposal, Stainless Steel Appliance(s) | |
| Not in DB | |
| Park, Lake, Curbs, Sidewalks, Street Lights | |
| — | |
| Wood Burning, Gas Starter |
Tax History
| Year | Property Taxes |
|---|---|
| 2020 | $8,466 |
Contact Agent
Nearby Similar Homes






Nearby Sold Comparables


Contact Agent
Listing Provided By
Baird & Warner
