

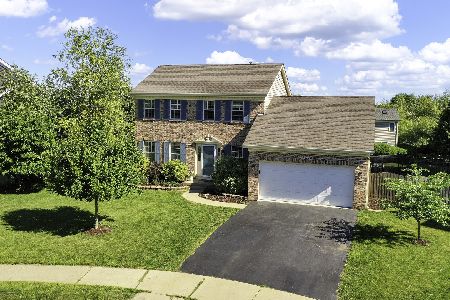
2400 Sweet Clover Court, Elgin, Illinois 60123
$285,000
|
Sold
|
|
| Status: | Closed |
| Sqft: | 2,587 |
| Cost/Sqft: | $112 |
| Beds: | 4 |
| Baths: | 3 |
| Year Built: | 1996 |
| Property Taxes: | $7,290 |
| Days On Market: | 3093 |
| Lot Size: | 0,00 |
Description
Stunning 5 bedroom home that has been all updated for you. Located on a cul-de-sac and boast two patios and a large yard. You walk into a two story open foyer with a living room and dining area. Kitchen has been updated with updated appliances, backsplash, and granite counter tops. Lots of counter space with an area for sitting. Eat in kitchen that looks into the family room. Basement is finished with a bedroom and an office. Additional area for recreation room and a storage area. 4 large bedrooms upstairs. Hallway bathroom has a double vanity and beautiful tile surround. You walk into the master suite through double doors with large walk in closet. Master bathroom has a double vanity, spa shower and a storage built in. 3 car tandem garage. Come see this remarkable home! Pack your bags!
Property Specifics
| Single Family | |
| — | |
| Contemporary | |
| 1996 | |
| Full | |
| Vinyl Siding | |
| Asphalt | |
| — | |
| No | |
| 0 |
| Kane | |
| Columbine Square | |
| 40 / Annual | |
| Other | |
| Public | |
| Public Sewer | |
| Central Air | |
| Natural Gas, Forced Air | |
| 09941179 | |
| 0628104020 |
Property History
| DATE: | EVENT: | PRICE: | SOURCE: |
|---|---|---|---|
| 30 Jun, 2011 | Sold | $162,000 | MRED MLS |
| 21 Apr, 2011 | Under contract | $169,900 | MRED MLS |
| — | Last price change | $189,900 | MRED MLS |
| 17 Jul, 2010 | Listed for sale | $231,500 | MRED MLS |
| 30 Jul, 2018 | Sold | $285,000 | MRED MLS |
| 20 Jun, 2018 | Under contract | $289,500 | MRED MLS |
| — | Last price change | $295,000 | MRED MLS |
| 7 May, 2018 | Listed for sale | $299,000 | MRED MLS |
Room Specifics
Total Bedrooms: 5
Bedrooms Above Ground: 4
Bedrooms Below Ground: 1
Dimensions: —
Floor Type: Carpet
Dimensions: —
Floor Type: Carpet
Dimensions: —
Floor Type: Wood Laminate
Full Bathrooms: 3
Bathroom Amenities: Separate Shower, Double Sink
Bathroom in Basement: 0
Dimensions: —
Floor Type: Wood Laminate
Dimensions: —
Floor Type: Ceramic Tile
Features: Eating Area-Breakfast Bar, Eating Area-Table Space, Pantry-Butler
Dimensions: —
Floor Type: Wood Laminate
Dimensions: —
Floor Type: Wood Laminate
Dimensions: —
Floor Type: Ceramic Tile
Rooms: Bedroom 5, Office, Recreation Room
Other Specifics
| 3 | |
| Concrete Perimeter | |
| Garage | |
| — | |
| — | |
| — | |
| Patio, Brick Paver Patio | |
| Cul-De-Sac | |
| 49X130X127X105X145 | |
| — | |
| Full | |
| Wood Laminate Floors, First Floor Laundry | |
| Range, Microwave, Dishwasher, Refrigerator, Disposal | |
| Not in DB | |
| Sidewalks, Street Lights, Street Paved | |
| — | |
| — |
Tax History
| Year | Property Taxes |
|---|---|
| 2011 | $7,424 |
| 2018 | $7,290 |
Contact Agent
Nearby Similar Homes

Nearby Sold Comparables

Contact Agent
Listing Provided By
Coldwell Banker Residential
