

2401 Oakfield Drive, Aurora, Illinois 60503
Subdivision > Ogden Pointe
Sorry, we are updating photos, please update this page in 15 minutes
$205,000
|
Sold
|
|
| Status: | Closed |
| Sqft: | 1,859 |
| Cost/Sqft: | $116 |
| Beds: | 2 |
| Baths: | 2 |
| Year Built: | 2003 |
| Property Taxes: | $5,197 |
| Days On Market: | 7024 |
| Lot Size: | 0,00 |
Description
CHECK OUT THIS BEAUTIFUL END UNIT THIS HOME HAS A LOT TO OFFER NOTHING NEEDS TO BE DONE SUPER CLEAN AND WELL DECORATED WIRED FOR SURROUND SOUND FINISHED MASTER CLOSET CATHEDRAL CEILINGS FIREPLACE AND DECK ARE JUST A START JUST MOVE IN NO DISAPPOINTMENTS FOR YOUR BUYERS IN THIS HOME ALL APPLIANCES STAY ALL OTHER FURNITURE NEGOTIBALE 65" HD SONY TV STAYS!!!!!
Property Specifics
| Condos/Townhomes | |
| — | |
| — | |
| 2003 | |
| Full, English | |
| Aluminum/Vinyl/Steel Siding | |
| Asphalt | |
| CLARIDGE | |
| No | |
| — |
| Will | |
| Ogden Pointe | |
| 158 / — | |
| Insurance, Exterior Maintenance, Lawn Care, Scavenger, Snow Removal | |
| Public | |
| Public Sewer | |
| Central Air | |
| Natural Gas, Forced Air | |
| 06624999 | |
| 0701061140201005 |
Nearby Schools
| NAME: | DISTRICT: | DISTANCE: | |
|---|---|---|---|
|
Grade School
The Wheatlands Elementary School |
308 | — | |
|
Middle School
Bednarcik Junior High School |
308 | Not in DB | |
|
High School
Oswego East High School |
308 | Not in DB | |
Property History
| DATE: | EVENT: | PRICE: | SOURCE: |
|---|---|---|---|
| 28 Mar, 2008 | Sold | $205,000 | MRED MLS |
| 1 Mar, 2008 | Under contract | $214,900 | MRED MLS |
| — | Last price change | $219,900 | MRED MLS |
| 30 Jul, 2007 | Listed for sale | $224,900 | MRED MLS |
Sorry, we are updating photos, please update this page in 15 minutes
Room Specifics
All Bedroom Info:
Total Bedrooms: 2
Bedrooms Above Ground: 2
Bedrooms Below Ground: 0
Total Bedrooms: 2
Bedrooms Above Ground: 2
Bedrooms Below Ground: 0
Second Bedroom Info:
Dimensions: —
Location: —Dimensions: —
Floor Type: Carpet
Bathroom Info:
Full Bathrooms: 2
Partial Bathrooms: —Full Bathrooms: 2
Bathroom Amenities: —
Bathroom in Basement: 0
Dining Room Info:
Dimensions: —
Location: —Dimensions: —
Floor Type: Carpet
Kitchen Info:
Dimensions: —
Location: —Dimensions: —
Floor Type: Vinyl
Features: Eating Area-Table Space
Laundry Room Info:
Dimensions: —
Location: —Dimensions: —
Floor Type: Vinyl
Living Room Info:
Dimensions: —
Location: —Dimensions: —
Floor Type: Carpet
Family Room Info:
Dimensions: —
Location: —Dimensions: —
Floor Type: Carpet
Additional Rooms Info:
Rooms: Balcony/Porch/Lanai, Foyer, Loft
Basement: Full, EnglishRooms: Balcony/Porch/Lanai, Foyer, Loft
Other Specifics
| 2 | |
| Concrete Perimeter | |
| Garage | |
| — | |
| — | |
| — | |
| Balcony, Storms/Screens, End Unit | |
| Common Grounds | |
| COMMON | |
| — | |
| Full | |
| Vaulted/Cathedral Ceilings, Laundry Hook-Up in Unit | |
| Range, Microwave, Dishwasher, Refrigerator, Washer, Dryer, Disposal | |
| Not in DB | |
| — | |
| None | |
| Attached Fireplace Doors/Screen, Gas Log, Gas Starter |
Tax History
| Year | Property Taxes |
|---|---|
| 2008 | $5,197 |
Contact Agent
Nearby Similar Homes
2392 Oakfield Court, Aurora, Illinois 60503
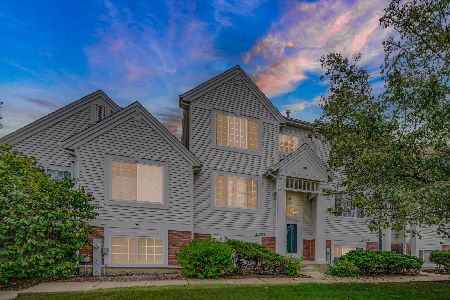
For Sale
$305,000
2 beds / 2.1 baths / 1,709 ft2
Condos/Townhomes / Built: 2003
42
1711 Stable Lane, Aurora, Illinois 60503
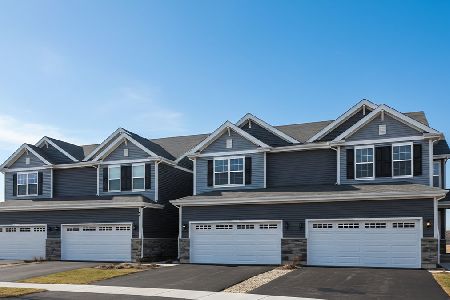
For Sale
$379,990
3 beds / 2.1 baths / 1,794 ft2
Condos/Townhomes / Built: 2026
29
1705 Stable Lane, Aurora, Illinois 60503
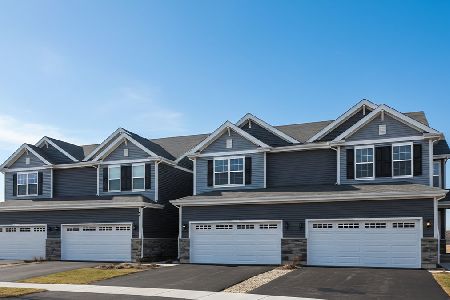
For Sale
$399,990
3 beds / 2.1 baths / 1,794 ft2
Condos/Townhomes / Built: 2026
29
1715 Stable Lane, Aurora, Illinois 60503
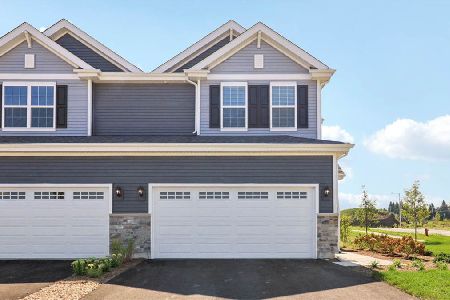
For Sale
$419,990
3 beds / 2.1 baths / 1,794 ft2
Condos/Townhomes / Built: 2026
29
1697 Stable Lane, Aurora, Illinois 60503
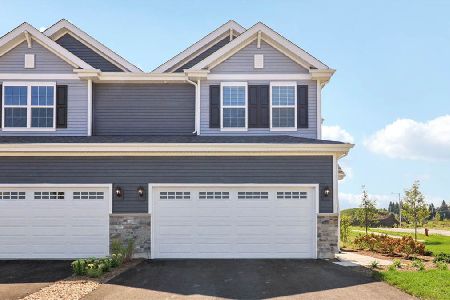
For Sale
$419,990
3 beds / 2.1 baths / 1,794 ft2
Condos/Townhomes / Built: 2026
29
2307 Twilight Drive, Aurora, Illinois 60503
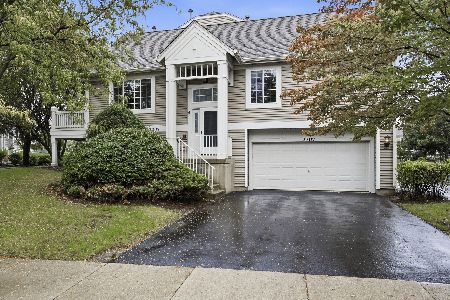
For Sale
$339,995
3 beds / 3.0 baths / 1,860 ft2
Condos/Townhomes / Built: 2001
34
Nearby Sold Comparables
2405 Oakfield Drive, Aurora, Illinois 60503

Sold
$182,900
2 beds / 1.1 baths / 1,400 ft2
Condos/Townhomes / Built: —
7157
2403 Oakfield Drive, Aurora, Illinois 60503
Sold
$142,900
2 beds / 2.1 baths / 1,352 ft2
Condos/Townhomes / Built: 2006
3847
2405 Oakfield Drive, Aurora, Illinois 60503
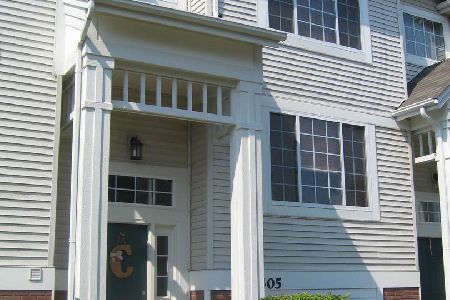
Sold
$195,000
2 beds / 1.1 baths / 1,396 ft2
Condos/Townhomes / Built: 2003
2025
2403 Oakfield Drive, Aurora, Illinois 60503
Sold
$133,900
2 beds / 2.1 baths / 1,352 ft2
Condos/Townhomes / Built: 2006
4536
2411 Oakfield Drive, Aurora, Illinois 60503
Sold
$119,750
2 beds / 2.1 baths / 1,352 ft2
Condos/Townhomes / Built: 2004
6274
2411 Oakfield Drive, Aurora, Illinois 60503
Sold
$137,500
2 beds / 2.1 baths / 1,352 ft2
Condos/Townhomes / Built: 2004
4967
Contact Agent
Listing Provided By
RE/MAX Professionals Select
