

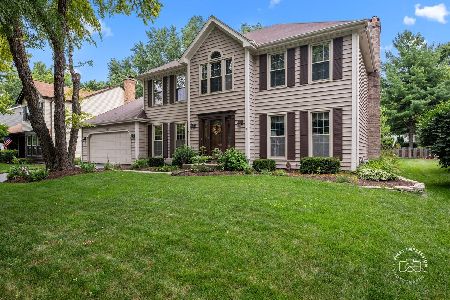
2401 Remington Drive, Naperville, Illinois 60565
Subdivision > Farmington
Sorry, we are updating photos, please update this page in 15 minutes
$480,000
|
Sold
|
|
| Status: | Closed |
| Sqft: | 2,892 |
| Cost/Sqft: | $169 |
| Beds: | 4 |
| Baths: | 4 |
| Year Built: | 1985 |
| Property Taxes: | $9,423 |
| Days On Market: | 4244 |
| Lot Size: | 0,33 |
Description
ALL UPDATED,NEW ROOF ON ORDER!!SHINES!!NEW HARDWOOD FLOORING!NEW CARPET! NEW PAINT, FIXTURES AND LIGHTING. BOX BAYED WINDOWS! LARGE LR, FORMAL DR. OPEN KITCHEN W NEW STAINLESS APPLIANCES, GRANITE COUNTERTOPS!VAULTED FR W/BRK FP, NEW GAS LOGS! WINDOW TREATMENTS STAY! NEW MBR BTH W TRAVERTINE,DBLE VANITY,WALK IN SHOWER W RAINHEAD! NEW HALL BATH! NEWLY REFIN BMT W/ NEW FLOORING GRANITE DESKTOP.DOUBLE DECK.SIDES TO PARK
Property Specifics
| Single Family | |
| — | |
| Traditional | |
| 1985 | |
| Full | |
| — | |
| No | |
| 0.33 |
| Will | |
| Farmington | |
| 0 / Not Applicable | |
| None | |
| Lake Michigan | |
| Public Sewer | |
| 08838414 | |
| 1202052050190000 |
Nearby Schools
| NAME: | DISTRICT: | DISTANCE: | |
|---|---|---|---|
|
Grade School
River Woods Elementary School |
203 | — | |
|
Middle School
Madison Junior High School |
203 | Not in DB | |
|
High School
Naperville Central High School |
203 | Not in DB | |
Property History
| DATE: | EVENT: | PRICE: | SOURCE: |
|---|---|---|---|
| 11 May, 2015 | Sold | $480,000 | MRED MLS |
| 2 Apr, 2015 | Under contract | $489,900 | MRED MLS |
| — | Last price change | $499,900 | MRED MLS |
| 13 Feb, 2015 | Listed for sale | $509,900 | MRED MLS |
| 26 Sep, 2019 | Sold | $500,000 | MRED MLS |
| 26 Aug, 2019 | Under contract | $510,000 | MRED MLS |
| 16 Aug, 2019 | Listed for sale | $510,000 | MRED MLS |
Sorry, we are updating photos, please update this page in 15 minutes
Room Specifics
All Bedroom Info:
Total Bedrooms: 4
Bedrooms Above Ground: 4
Bedrooms Below Ground: 0
Total Bedrooms: 4
Bedrooms Above Ground: 4
Bedrooms Below Ground: 0
Second Bedroom Info:
Dimensions: —
Location: —Dimensions: —
Floor Type: Carpet
Third Bedroom Info:
Dimensions: —
Location: —Dimensions: —
Floor Type: Carpet
Fourth Bedroom Info:
Dimensions: —
Location: —Dimensions: —
Floor Type: Carpet
Bathroom Info:
Full Bathrooms: 4
Partial Bathrooms: 1Full Bathrooms: 4
Bathroom Amenities: Separate Shower,Double Sink
Bathroom in Basement: 1
Additional Rooms Info:
Rooms: Den,Eating Area,Play Room,Recreation Room,Workshop
Basement: FullRooms: Den,Eating Area,Play Room,Recreation Room,Workshop
Basement Description: Finished
Other Specifics
| 2 | |
| Concrete Perimeter | |
| Concrete | |
| Deck | |
| Landscaped,Park Adjacent | |
| 71X154X97X180 | |
| Unfinished | |
| Full | |
| Vaulted/Cathedral Ceilings, Skylight(s), Hardwood Floors, First Floor Laundry | |
| Range, Microwave, Dishwasher, Refrigerator, Disposal, Stainless Steel Appliance(s) | |
| Not in DB | |
| Sidewalks, Street Lights, Street Paved | |
| — | |
| — | |
| Gas Log, Gas Starter |
Tax History
| Year | Property Taxes |
|---|---|
| 2015 | $9,423 |
| 2019 | $10,369 |
Contact Agent
Nearby Similar Homes

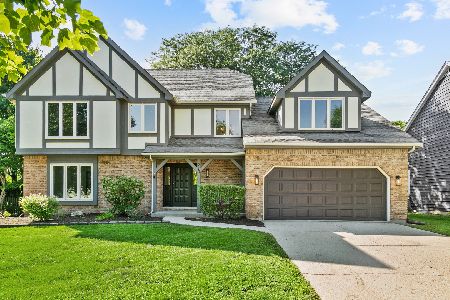
2237 Keim Road, Naperville, Illinois 60565

For Sale
$800,000
4 beds / 3.0 baths / 3,002 ft2
Single Family / Built: 1986
11
504 Alexandria Drive, Naperville, Illinois 60565
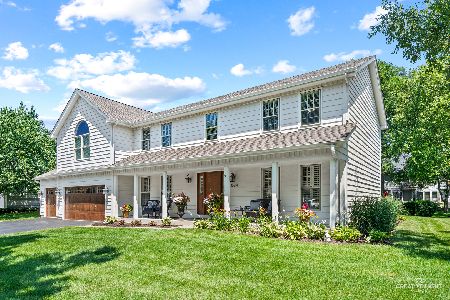
For Sale
$925,000
5 beds / 2.1 baths / 3,355 ft2
Single Family / Built: 1987
74
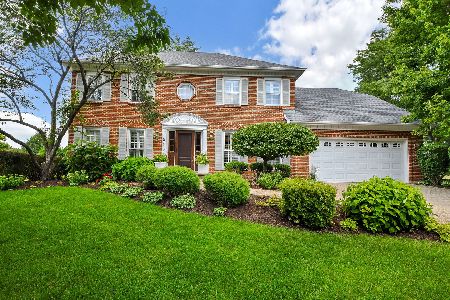
925 Hidden Lake Road, Naperville, Illinois 60565

For Sale
$700,000
4 beds / 3.1 baths / 2,784 ft2
Single Family / Built: 1983
19
Nearby Sold Comparables

2408 Barkdoll Road, Naperville, Illinois 60565

Sold
$700,000
4 beds / 3.1 baths / 2,624 ft2
Single Family / Built: 1984
192
2412 Barkdoll Road, Naperville, Illinois 60565
Sold
$725,000
4 beds / 2.1 baths / 2,484 ft2
Single Family / Built: 1987
79
Contact Agent
Listing Provided By
Coldwell Banker Residential
