

2401 Stilling Lane, Mchenry, Illinois 60050
Sorry, we are updating photos, please update this page in 15 minutes
$575,000
|
Sold
|
|
| Status: | Closed |
| Sqft: | 3,940 |
| Cost/Sqft: | $152 |
| Beds: | 4 |
| Baths: | 4 |
| Year Built: | 2001 |
| Property Taxes: | $15,059 |
| Days On Market: | 4514 |
| Lot Size: | 5,47 |
Description
Absolutely stunning 3,940 sq ft custom home in Prairie Ridge H.S. Dist. on 5.47 acres with an additional lot adjacent on the Fox River. Horses allowed. Home has quality & custom features through out. Hardwood floors, vaulted ceilings, recessed lighting. Full walk-out basement. Deck and patio. Elegant master suite with private bath and sitting room. First floor laundry. Enjoy country living and the Fox River.
Property Specifics
| Single Family | |
| — | |
| — | |
| 2001 | |
| Full | |
| Brick, Cedar | |
| Asphalt | |
| CUSTOM | |
| Yes | |
| 5.47 |
| Mc Henry | |
| — | |
| 0 / Not Applicable | |
| None | |
| Private Well | |
| Septic-Private | |
| Central Air | |
| Natural Gas, Forced Air | |
| 08665509 | |
| 1413201005 |
Nearby Schools
| NAME: | DISTRICT: | DISTANCE: | |
|---|---|---|---|
|
Grade School
Prairie Grove Elementary School |
46 | — | |
|
Middle School
Prairie Grove Junior High School |
46 | Not in DB | |
|
High School
Prairie Ridge High School |
155 | Not in DB | |
Property History
| DATE: | EVENT: | PRICE: | SOURCE: |
|---|---|---|---|
| 6 Feb, 2015 | Sold | $575,000 | MRED MLS |
| 18 Dec, 2014 | Under contract | $599,900 | MRED MLS |
| 7 Jul, 2014 | Listed for sale | $599,900 | MRED MLS |
Sorry, we are updating photos, please update this page in 15 minutes
Room Specifics
All Bedroom Info:
Total Bedrooms: 4
Bedrooms Above Ground: 4
Bedrooms Below Ground: 0
Total Bedrooms: 4
Bedrooms Above Ground: 4
Bedrooms Below Ground: 0
Second Bedroom Info:
Dimensions: —
Location: —Dimensions: —
Floor Type: Hardwood
Third Bedroom Info:
Dimensions: —
Location: —Dimensions: —
Floor Type: Hardwood
Fourth Bedroom Info:
Dimensions: —
Location: —Dimensions: —
Floor Type: Hardwood
Bathroom Info:
Full Bathrooms: 4
Partial Bathrooms: 0Full Bathrooms: 4
Bathroom Amenities: Whirlpool, Separate Shower, Double Sink
Bathroom in Basement: 0
Dining Room Info:
Dimensions: —
Location: —Dimensions: —
Floor Type: Hardwood
Kitchen Info:
Dimensions: —
Location: —Dimensions: —
Floor Type: Hardwood
Features: Eating Area-Breakfast Bar, Eating Area-Table Space, Island, Pantry-Butler, Pantry-Walk-in
Laundry Room Info:
Dimensions: —
Location: —Dimensions: —
Floor Type: Ceramic Tile
Living Room Info:
Dimensions: —
Location: —Dimensions: —
Floor Type: Carpet
Family Room Info:
Dimensions: —
Location: —Dimensions: —
Floor Type: Hardwood
Additional Rooms Info:
Rooms: Attic, Den, Eating Area, Exercise Room, Foyer, Mud Room, Sitting Room
Basement: FullRooms: Attic, Den, Eating Area, Exercise Room, Foyer, Mud Room, Sitting Room
Other Specifics
| 2 | |
| — | |
| Garage | |
| — | |
| — | |
| — | |
| Deck, Patio, Porch, Storms/Screens | |
| Horses Allowed, River Front, Water Rights, Water View, Wooded | |
| 220X302X356X41X122X592X447 | |
| — | |
| Full | |
| Vaulted/Cathedral Ceilings, Skylight(s), Hardwood Floors, First Floor Laundry | |
| Range, Dishwasher, Refrigerator | |
| Not in DB | |
| Horse-Riding Trails, Water Rights, Street Paved | |
| — | |
| — |
Tax History
| Year | Property Taxes |
|---|---|
| 2015 | $15,059 |
Contact Agent
Nearby Similar Homes
2705 Russett Road, Mchenry, Illinois 60050
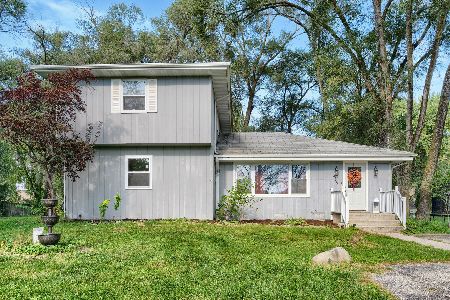
For Sale
$317,000
4 beds / 2.0 baths / 2,016 ft2
Single Family / Built: 1972
25
Nearby Sold Comparables
2108 Colby Drive, Mchenry, Illinois 60050
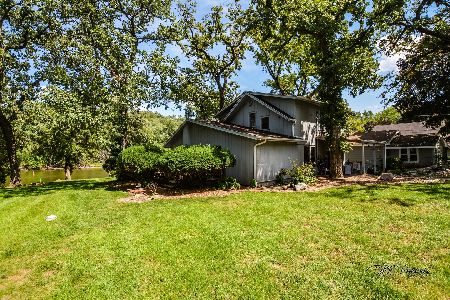
Sold
$384,900
4 beds / 2.0 baths / 2,044 ft2
Single Family / Built: 1920
1906
2102 Colby Drive, Mchenry, Illinois 60050

Sold
$374,900
3 beds / 3.0 baths / 2,180 ft2
Single Family / Built: 1950
4953
2110 Colby Drive, Mchenry, Illinois 60050
Sold
$153,000
3 beds / 1.0 baths / 1,051 ft2
Single Family / Built: 1905
3414
2112 Colby Drive, Mchenry, Illinois 60050
Sold
$239,900
2 beds / 1.0 baths / 0 ft2
Single Family / Built: 1940
7167
2114 Colby Drive, Mchenry, Illinois 60050
Sold
$475,000
3 beds / 3.1 baths / 3,857 ft2
Single Family / Built: 2000
2881
2114 Colby Drive, Mchenry, Illinois 60050
Sold
$395,000
3 beds / 2.1 baths / 0 ft2
Single Family / Built: 2001
5975
Contact Agent
Listing Provided By
RE/MAX Plaza
