

2403 Boudreau Drive, Urbana, Illinois 61801
Subdivision > University Downs
Sorry, we are updating photos, please update this page in 15 minutes
$166,900
|
Sold
|
|
| Status: | Closed |
| Sqft: | 1,678 |
| Cost/Sqft: | $101 |
| Beds: | 3 |
| Baths: | 2 |
| Year Built: | 1979 |
| Property Taxes: | $4,470 |
| Days On Market: | 2888 |
| Lot Size: | 0,24 |
Description
Located on quiet tree lined street, this 3 bedroom, 2 full bath home is move in ready. The main floor has a family room and updated kitchen with new counter tops, flooring, fixtures and stainless steel appliances. The upper lever has 3 bedrooms and a full bath with new flooring and light fixtures in the master bedroom. The lower level hosts a large second living space, updated bath, 4th room that could be used as a bedroom. Outside enjoy the large fenced yard and patio area. Additional offerings include: New vinyl siding, HV/AC(2009), Roof (2012), Water Heater (2012). 2 car garage, Replacement windows. Convenient to Meadowbrook Park, Yankee Ridge school, U of I, shopping and dining.
Property Specifics
| Single Family | |
| — | |
| Tri-Level | |
| 1979 | |
| None | |
| Vinyl Siding | |
| — | |
| — | |
| No | |
| 0.24 |
| Champaign | |
| University Downs | |
| 0 / Not Applicable | |
| None | |
| Public | |
| Public Sewer | |
| Central Air | |
| Natural Gas, Forced Air | |
| 10146701 | |
| 932120452014 |
Nearby Schools
| NAME: | DISTRICT: | DISTANCE: | |
|---|---|---|---|
|
Grade School
Yankee Ridge Elementary School |
116 | — | |
|
Middle School
Urbana Middle School |
116 | Not in DB | |
|
High School
Urbana High School |
116 | Not in DB | |
Property History
| DATE: | EVENT: | PRICE: | SOURCE: |
|---|---|---|---|
| 24 Jan, 2013 | Sold | $144,000 | MRED MLS |
| 1 Dec, 2012 | Under contract | $149,900 | MRED MLS |
| 8 Nov, 2012 | Listed for sale | $0 | MRED MLS |
| 8 Feb, 2019 | Sold | $166,900 | MRED MLS |
| 3 Dec, 2018 | Under contract | $169,900 | MRED MLS |
| 30 Nov, 2018 | Listed for sale | $169,900 | MRED MLS |
Sorry, we are updating photos, please update this page in 15 minutes
Room Specifics
All Bedroom Info:
Total Bedrooms: 3
Bedrooms Above Ground: 3
Bedrooms Below Ground: 0
Total Bedrooms: 3
Bedrooms Above Ground: 3
Bedrooms Below Ground: 0
Second Bedroom Info:
Dimensions: —
Location: —Dimensions: —
Floor Type: Carpet
Third Bedroom Info:
Dimensions: —
Location: —Dimensions: —
Floor Type: Carpet
Bathroom Info:
Full Bathrooms: 2
Partial Bathrooms: 0Full Bathrooms: 2
Bathroom Amenities: —
Bathroom in Basement: 0
Kitchen Info:
Dimensions: —
Location: —Dimensions: —
Floor Type: Wood Laminate
Features: Eating Area-Table Space
Living Room Info:
Dimensions: —
Location: —Dimensions: —
Floor Type: Carpet
Family Room Info:
Dimensions: —
Location: —Dimensions: —
Floor Type: Carpet
Additional Rooms Info:
Rooms: Office
Basement: NoneRooms: Office
Other Specifics
| 2 | |
| — | |
| Garage | |
| — | |
| — | |
| — | |
| Patio | |
| — | |
| 90X115 | |
| — | |
| None | |
| Wood Laminate Floors | |
| Range, Dishwasher, Refrigerator, Range Hood | |
| Not in DB | |
| Sidewalks | |
| — | |
| — |
Tax History
| Year | Property Taxes |
|---|---|
| 2013 | $3,840 |
| 2019 | $4,470 |
Contact Agent
Nearby Similar Homes
204 Willard Street, Urbana, Illinois 61801
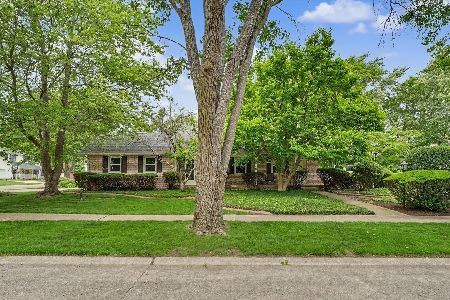
For Sale
$349,900
5 beds / 2.1 baths / 2,673 ft2
Single Family / Built: 1978
140
2404 Provine Circle, Urbana, Illinois 61801
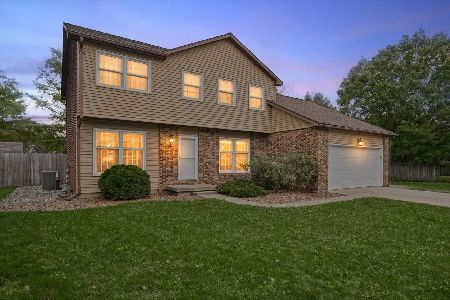
For Sale
$375,000
4 beds / 2.1 baths / 2,174 ft2
Single Family / Built: 1977
8
2103 Burlison Drive, Urbana, Illinois 61801
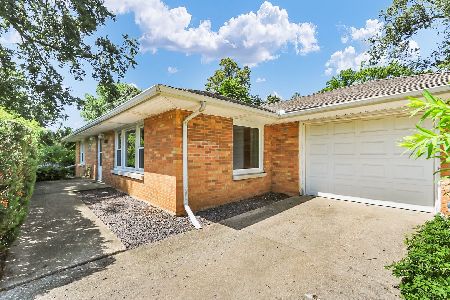
For Sale
$239,500
3 beds / 2.0 baths / 1,415 ft2
Single Family / Built: 1956
108
204 George Huff Drive, Urbana, Illinois 61801
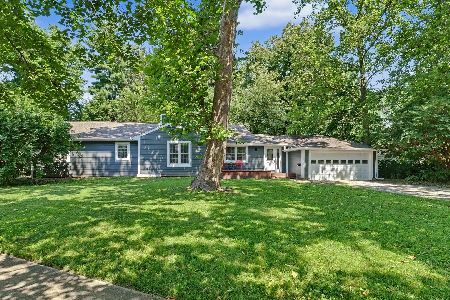
For Sale
$363,900
3 beds / 2.0 baths / 1,654 ft2
Single Family / Built: 1952
103
Nearby Sold Comparables
2403 Boudreau, Urbana, Illinois 61801

Sold
$149,900
3 beds / 2.0 baths / 1,700 ft2
Single Family / Built: 1979
5101
2307 Boudreau Drive, Urbana, Illinois 61801
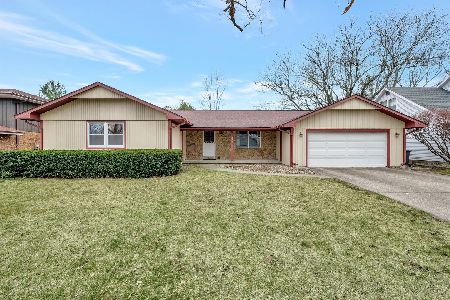
Sold
$224,900
4 beds / 2.0 baths / 1,885 ft2
Single Family / Built: 1979
1295
2307 Boudreau Drive, Urbana, Illinois 61801
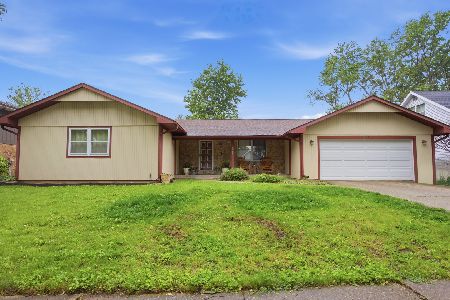
Sold
$269,900
4 beds / 2.0 baths / 1,773 ft2
Single Family / Built: 1979
152
2404 Grange Drive, Urbana, Illinois 61801
Sold
$164,900
3 beds / 2.1 baths / 1,738 ft2
Single Family / Built: 1984
3372
Urbana, Illinois 61801
Sold
$158,000
3 beds / 2.0 baths / 1,534 ft2
Single Family / Built: 1981
7061
Urbana, Illinois 61801
Sold
$194,900
4 beds / 2.1 baths / 2,510 ft2
Single Family / Built: 1980
6554
Contact Agent
Listing Provided By
KELLER WILLIAMS-TREC
