

2403 John, Urbana, Illinois 61802
Subdivision > Edgewood
Sorry, we are updating photos, please update this page in 15 minutes
$140,200
|
Sold
|
|
| Status: | Closed |
| Sqft: | 1,961 |
| Cost/Sqft: | $74 |
| Beds: | 3 |
| Baths: | 4 |
| Year Built: | 1964 |
| Property Taxes: | $2,594 |
| Days On Market: | 5268 |
| Lot Size: | 0,00 |
Description
SPACIOUS BRICK RANCH in Edgewood has great bones and just needs some updating. There is loads of potential for more space in the basement. Currently the finish in the basement provides one bath and a fireplace area. An industrious buyer could have a large recreation room and much more by investing a little time and money! The home is located on a large lot with mature landscaping. The fenced yard, patio and screened porch are perfect for outdoor entertaining! Take the time to check this one out. Please note all items identified on the Home Inspection dated 6/25/2012 on the Repairs Needed Summary that have been corrected are circled and marked "done". *115
Property Specifics
| Single Family | |
| — | |
| Ranch | |
| 1964 | |
| Full | |
| Brick | |
| — | |
| — | |
| No | |
| — |
| Champaign | |
| Edgewood | |
| 20 / Annual | |
| — | |
| Public | |
| Public Sewer | |
| Window/Wall Unit - 1 | |
| Natural Gas, Steam | |
| 09436623 | |
| 302110328005 |
Nearby Schools
| NAME: | DISTRICT: | DISTANCE: | |
|---|---|---|---|
|
Grade School
Paine |
— | ||
|
Middle School
Ums |
Not in DB | ||
|
High School
Uhs |
Not in DB | ||
Property History
| DATE: | EVENT: | PRICE: | SOURCE: |
|---|---|---|---|
| 22 May, 2013 | Sold | $140,200 | MRED MLS |
| 10 Apr, 2013 | Under contract | $145,900 | MRED MLS |
| — | Last price change | $149,900 | MRED MLS |
| 24 May, 2012 | Listed for sale | $0 | MRED MLS |
Sorry, we are updating photos, please update this page in 15 minutes
Room Specifics
All Bedroom Info:
Total Bedrooms: 3
Bedrooms Above Ground: 3
Bedrooms Below Ground: 0
Total Bedrooms: 3
Bedrooms Above Ground: 3
Bedrooms Below Ground: 0
Second Bedroom Info:
Dimensions: —
Location: —Dimensions: —
Floor Type: Hardwood
Third Bedroom Info:
Dimensions: —
Location: —Dimensions: —
Floor Type: Hardwood
Bathroom Info:
Full Bathrooms: 4
Partial Bathrooms: 1Full Bathrooms: 4
Bathroom Amenities: —
Bathroom in Basement: —
Dining Room Info:
Dimensions: —
Location: —Dimensions: —
Floor Type: Hardwood
Kitchen Info:
Dimensions: —
Location: —Dimensions: —
Floor Type: Vinyl
Features: Eating Area-Table Space, Pantry-Closet
Living Room Info:
Dimensions: —
Location: —Dimensions: —
Floor Type: Carpet
Additional Rooms Info:
Rooms: —
Basement: FullRooms: —
Other Specifics
| 2 | |
| — | |
| Garage | |
| — | |
| — | |
| — | |
| Patio, Porch Screened | |
| Fenced Yard | |
| 106.5X114.86X106.5X* | |
| — | |
| Full | |
| First Floor Bedroom | |
| Built-In Oven, Range Hood | |
| Not in DB | |
| — | |
| — | |
| Wood Burning |
Tax History
| Year | Property Taxes |
|---|---|
| 2013 | $2,594 |
Contact Agent
Nearby Similar Homes
304 Carrie Avenue, Urbana, Illinois 61802
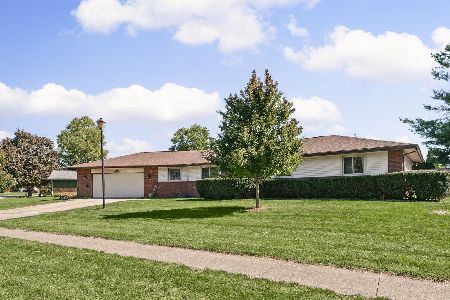
For Sale
$319,900
3 beds / 2.1 baths / 1,717 ft2
Single Family / Built: 1979
17
2504 University Avenue, Urbana, Illinois 61802
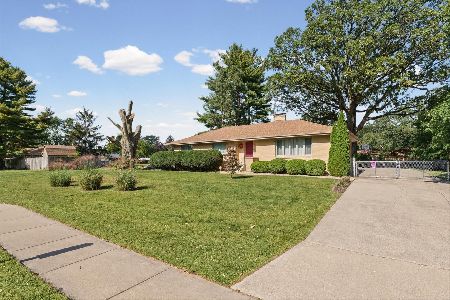
For Sale
$299,900
3 beds / 2.1 baths / 1,862 ft2
Single Family / Built: 1954
12
110 Scottswood Drive, Urbana, Illinois 61802
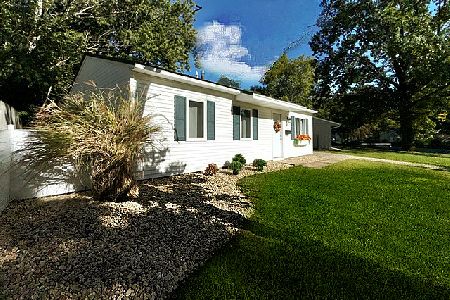
For Sale
$138,500
3 beds / 1.0 baths / 925 ft2
Single Family / Built: 1962
10
2813 Clarion Road, Urbana, Illinois 61802
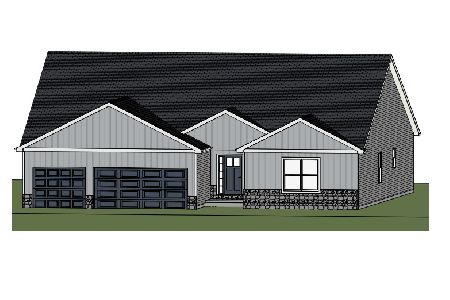
For Sale
$449,900
3 beds / 2.1 baths / 2,313 ft2
Single Family / Built: 2026
185
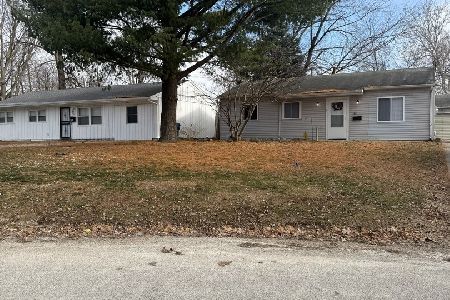
128 Scottswood Drive, Urbana, Illinois 61802
For Sale
$140,000
3 beds / 1.0 baths / 925 ft2
Single Family / Built: 1962
54
Nearby Sold Comparables


Contact Agent
Listing Provided By
Holdren & Associates, Inc.
