

2404 Bainbridge Boulevard, West Chicago, Illinois 60185


$661,000
|
Sold
|
|
| Status: | Closed |
| Sqft: | 2,634 |
| Cost/Sqft: | $256 |
| Beds: | 4 |
| Baths: | 3 |
| Year Built: | 2000 |
| Property Taxes: | $12,310 |
| Lot Size: | 0,28 |
Description
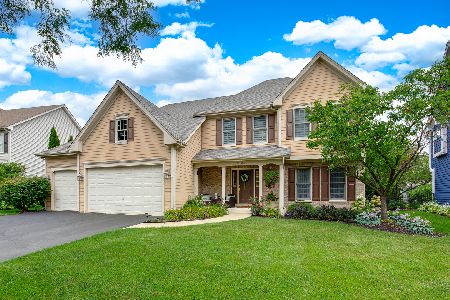
Rarely available in West Chicago with award-winning St. Charles District 303 schools! Welcome to this gorgeous John Henry home located in the highly sought-after Cornerstone Lakes community. This beautifully maintained home offers 4 bedrooms plus a den, providing plenty of space for comfortable living and working from home. The updated kitchen features white cabinetry, granite countertops, subway tile backsplash, and stainless steel appliances. Beautiful hardwood floors, paneled doors, and detailed millwork add warmth and character throughout the home. The spacious primary suite is a true retreat, featuring a spa-like bathroom and an impressive walk-in closet. Situated on a wide cul-de-sac lot surrounded by mature trees, the backyard is perfect for relaxing or entertaining on the beautiful stamped concrete patio. Additional highlights include a 3-car garage. Enjoy an exceptional location within walking distance to D303 Norton Creek Elementary School, as well as nearby parks, walking trails, and ponds. The seller is also offering a credit toward new carpeting and a new refrigerator, giving the new owners an opportunity to add their own finishing touches. Don't miss the opportunity to make this stunning Cornerstone Lakes home yours!
Property Specifics
| Single Family | |
| — | |
| Traditional | |
| 2000 | |
| Unfinished, Full | |
| Brick, Cedar | |
| Asphalt | |
| CUSTOM | |
| No | |
| 0.28 |
| — | |
| Cornerstone Lakes | |
| 0 / Not Applicable | |
| None | |
| Public | |
| Public Sewer | |
| Central Air | |
| Gas, Forced Air | |
| No | |
| 12733699 | |
| 0119316011 |
Nearby Schools
| NAME: | DISTRICT: | DISTANCE: | |
|---|---|---|---|
|
Grade School
Norton Creek Elementary School |
303 | — | |
|
Middle School
Wredling Middle School |
303 | Not in DB | |
|
High School
St. Charles East High School |
303 | Not in DB | |


Room Specifics
Total Bedrooms: 4
Bedrooms Above Ground: 4
Bedrooms Below Ground: 0
Dimensions: 18X13
Floor Type: Carpet
Dimensions: 14X13
Floor Type: Carpet
Dimensions: 13X12
Floor Type: Carpet
Dimensions: 13X11
Floor Type: Carpet
Full Bathrooms: 3
Bathroom Amenities: Whirlpool, Separate Shower, Double Sink
Bathroom in Basement: 0
Dimensions: 14X12
Floor Type: Hardwood
Dimensions: 20X13
Floor Type: Hardwood
Features: Eating Area-Table Space, Island, Pantry-Closet
Dimensions: 10X7
Floor Type: Hardwood
Dimensions: 17X12
Floor Type: Hardwood
Dimensions: 20X16
Floor Type: Hardwood
Rooms: Office, Foyer
Name: Office
Dimensions: 12X10
Floor Type: Hardwood
Name: Foyer
Dimensions: 8X7
Floor Type: Hardwood
Other Specifics
| 3 | |
| Concrete Perimeter | |
| Asphalt, Garage Door Opener, Garage Owned, Attached, Garage | |
| — | |
| — | |
| Deck | |
| Fenced | |
| — | |
| Corner Lot, Cul-De-Sac, Landscaped | |
| 91X121X91X131 | |
| — | |
| Full | |
| — | |
| Range, Microwave, Dishwasher, Refrigerator, Washer, Dryer, Disposal, Humidifier | |
| Not in DB | |
| Park, Lake, Curbs, Sidewalks, Street Lights | |
| — | |
| Wood Burning |
Contact Agent
Nearby Similar Homes

Nearby Sold Comparables

Contact Agent
Listing Provided By
KABS Realty INC
