

[Address Unavailable], West Chicago, Illinois 60185
Subdivision > Cornerstone Lakes
Sorry, we are updating photos, please update this page in 15 minutes
$403,000
|
Sold
|
|
| Status: | Closed |
| Sqft: | 2,750 |
| Cost/Sqft: | $160 |
| Beds: | 4 |
| Baths: | 3 |
| Year Built: | 2002 |
| Property Taxes: | $8,580 |
| Days On Market: | 6705 |
| Lot Size: | 0,00 |
Description
Immaculate home in Cornerstone! Shows like a model!Master suite w/ bath,eat-in kitchen w/ hw flrs, 42" cabs, granite, island, pantry,door to fenced back yard-stamped concrete patio,1st flr office w. ceramic til. Step-down FR w/ hw flrs,gas start wood-burning fp,full bmt w/ crawl. Freshly painted/new carpet '06. Inground sprinkler sys, New sump/battery back-up-2006. 3 car side load. Priced right! Come look!
Property Specifics
| Single Family | |
| — | |
| Traditional | |
| 2002 | |
| Full | |
| Aluminum/Vinyl/Steel Siding, Brick | |
| Asphalt | |
| FAIRFIELD | |
| No | |
| 0 |
| Du Page | |
| Cornerstone Lakes | |
| 0 / Not Applicable | |
| None | |
| Public | |
| Public Sewer | |
| Central Air | |
| Natural Gas, Forced Air | |
| 06948703 | |
| 0119316013 |
Nearby Schools
| NAME: | DISTRICT: | DISTANCE: | |
|---|---|---|---|
|
Grade School
Norton Creek Elementary School |
303 | — | |
|
Middle School
Wredling Middle School |
303 | Not in DB | |
|
High School
St. Charles East High School |
303 | Not in DB | |
Property History
| DATE: | EVENT: | PRICE: | SOURCE: |
|---|
Sorry, we are updating photos, please update this page in 15 minutes
Room Specifics
All Bedroom Info:
Total Bedrooms: 4
Bedrooms Above Ground: 4
Bedrooms Below Ground: 0
Total Bedrooms: 4
Bedrooms Above Ground: 4
Bedrooms Below Ground: 0
Second Bedroom Info:
Dimensions: —
Location: —Dimensions: —
Floor Type: Carpet
Third Bedroom Info:
Dimensions: —
Location: —Dimensions: —
Floor Type: Carpet
Fourth Bedroom Info:
Dimensions: —
Location: —Dimensions: —
Floor Type: Carpet
Bathroom Info:
Full Bathrooms: 3
Partial Bathrooms: 1Full Bathrooms: 3
Bathroom Amenities: Separate Shower, Double Sink
Bathroom in Basement: 0
Dining Room Info:
Dimensions: —
Location: —Dimensions: —
Floor Type: Carpet
Kitchen Info:
Dimensions: —
Location: —Dimensions: —
Floor Type: Hardwood
Features: Eating Area-Table Space, Pantry-Closet
Living Room Info:
Dimensions: —
Location: —Dimensions: —
Floor Type: Carpet
Family Room Info:
Dimensions: —
Location: —Dimensions: —
Floor Type: Hardwood
Additional Rooms Info:
Rooms: Breakfast Room, Den, Study, Utility Room-1st Floor
Basement: FullRooms: Breakfast Room, Den, Study, Utility Room-1st Floor
Other Specifics
| 3 | |
| Concrete Perimeter | |
| Garage | |
| — | |
| — | |
| — | |
| Patio | |
| Corner Lot, Fenced Yard, Irregular Lot, Landscaped | |
| 81.29X125.65X114.17X127.21 | |
| — | |
| Full | |
| Vaulted/Cathedral Ceilings | |
| Disposal | |
| Not in DB | |
| Sidewalks, Street Lights, Street Paved | |
| — | |
| Wood Burning, Gas Starter |
Tax History
| Year | Property Taxes |
|---|
Contact Agent
Nearby Similar Homes
2597 Barnhart Street, West Chicago, Illinois 60185

For Sale
$570,000
5 beds / 3.0 baths / 2,576 ft2
Single Family / Built: 1999
55
Nearby Sold Comparables
2401 Wyeth Drive, West Chicago, Illinois 60185
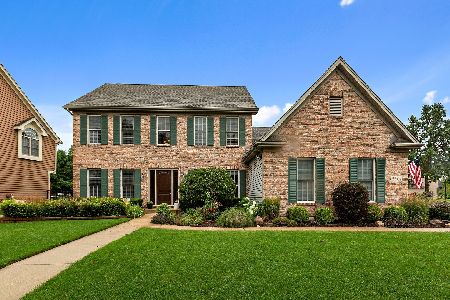
Sold
$445,000
4 beds / 2.1 baths / 2,750 ft2
Single Family / Built: 2002
1959
2400 Bainbridge Boulevard, West Chicago, Illinois 60185

Sold
$439,900
4 beds / 2.1 baths / 2,921 ft2
Single Family / Built: 2001
3814
2411 Wyeth Drive, West Chicago, Illinois 60185
Sold
$374,900
4 beds / 2.1 baths / 2,900 ft2
Single Family / Built: 2000
5251
2405 Bainbridge Boulevard, West Chicago, Illinois 60185
Sold
$390,000
4 beds / 2.1 baths / 3,000 ft2
Single Family / Built: 2002
5854
2400 Wyeth Drive, West Chicago, Illinois 60185
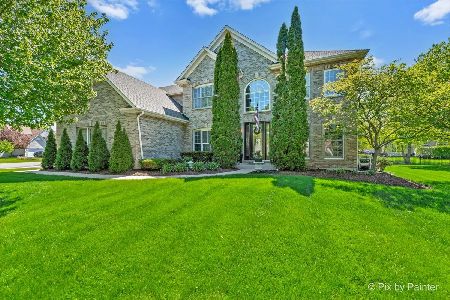
Sold
$685,000
4 beds / 2.1 baths / 2,946 ft2
Single Family / Built: 2001
195
2404 Bainbridge Boulevard, West Chicago, Illinois 60185

Sold
$675,000
4 beds / 2.1 baths / 2,634 ft2
Single Family / Built: 2000
89
Contact Agent
Listing Provided By
Keller Williams Fox Valley Realty
