

2404 English Prairie Road, Spring Grove, Illinois 60081
Sorry, we are updating photos, please update this page in 15 minutes
$373,000
|
Sold
|
|
| Status: | Closed |
| Sqft: | 2,920 |
| Cost/Sqft: | $137 |
| Beds: | 4 |
| Baths: | 3 |
| Year Built: | 1995 |
| Property Taxes: | $7,318 |
| Days On Market: | 4130 |
| Lot Size: | 2,00 |
Description
Beautiful Estate! Must see 2 acres of amazing gardens! 2 brk & stone patios water fountain tinkling in the background! Home with Neutral new paint & carpet! Custom blinds thru out. Bright & airy home. 2sty fam rm, see thru FP. Mstr suite trey ceil huge w/i clst, 1st flr office can be bdrm. Lrg lndry rm! Full bsmt. Huge Htd garage. 2 horses are allowed - add stalls on back side of the 4 car garage.
Property Specifics
| Single Family | |
| — | |
| — | |
| 1995 | |
| Full | |
| Brick | |
| Asphalt | |
| CUSTOM | |
| No | |
| 2 |
| Mc Henry | |
| — | |
| 0 / Not Applicable | |
| None | |
| Private Well | |
| Septic-Private | |
| Central Air | |
| Natural Gas, Forced Air | |
| 08991657 | |
| 0412451017 |
Nearby Schools
| NAME: | DISTRICT: | DISTANCE: | |
|---|---|---|---|
|
Grade School
Spring Grove Elementary School |
2 | — | |
|
Middle School
Nippersink Middle School |
2 | Not in DB | |
|
High School
Richmond-burton Community High S |
157 | Not in DB | |
Property History
| DATE: | EVENT: | PRICE: | SOURCE: |
|---|---|---|---|
| 1 Sep, 2015 | Sold | $373,000 | MRED MLS |
| 23 Jul, 2015 | Under contract | $400,000 | MRED MLS |
| 23 Jul, 2015 | Listed for sale | $400,000 | MRED MLS |
Sorry, we are updating photos, please update this page in 15 minutes
Room Specifics
All Bedroom Info:
Total Bedrooms: 4
Bedrooms Above Ground: 4
Bedrooms Below Ground: 0
Total Bedrooms: 4
Bedrooms Above Ground: 4
Bedrooms Below Ground: 0
Second Bedroom Info:
Dimensions: —
Location: —Dimensions: —
Floor Type: Carpet
Third Bedroom Info:
Dimensions: —
Location: —Dimensions: —
Floor Type: Carpet
Fourth Bedroom Info:
Dimensions: —
Location: —Dimensions: —
Floor Type: Carpet
Bathroom Info:
Full Bathrooms: 3
Partial Bathrooms: 1Full Bathrooms: 3
Bathroom Amenities: Whirlpool, Separate Shower, Double Sink
Bathroom in Basement: 0
Dining Room Info:
Dimensions: —
Location: —Dimensions: —
Floor Type: Carpet
Kitchen Info:
Dimensions: —
Location: —Dimensions: —
Floor Type: Ceramic Tile
Features: Eating Area-Breakfast Bar, Eating Area-Table Space, Island, Pantry-Closet
Living Room Info:
Dimensions: —
Location: —Dimensions: —
Floor Type: Carpet
Family Room Info:
Dimensions: —
Location: —Dimensions: —
Floor Type: Carpet
Additional Rooms Info:
Rooms: Eating Area, Foyer, Office, Walk In Closet
Basement: FullRooms: Eating Area, Foyer, Office, Walk In Closet
Other Specifics
| 6 | |
| Concrete Perimeter | |
| Garage | |
| — | |
| — | |
| — | |
| Patio | |
| Horses Allowed, Landscaped | |
| 253 X 343 | |
| Unfinished | |
| Full | |
| Vaulted/Cathedral Ceilings, Skylight(s), First Floor Bedroom | |
| Range, Microwave, Dishwasher, Refrigerator, Washer, Dryer, Indoor Grill | |
| Not in DB | |
| Street Lights, Street Paved | |
| — | |
| Double Sided, Wood Burning, Attached Fireplace Doors/Screen, Gas Log, Gas Starter |
Tax History
| Year | Property Taxes |
|---|---|
| 2015 | $7,318 |
Contact Agent
Nearby Similar Homes
2629 Sanctuary Lane, Spring Grove, Illinois 60081
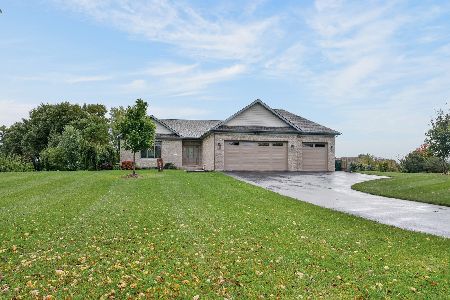
For Sale
$650,000
3 beds / 2.0 baths / 3,600 ft2
Single Family / Built: 2021
8
Nearby Sold Comparables
2411 Steeplechase Lane, Spring Grove, Illinois 60081

Sold
$247,000
4 beds / 3.1 baths / 2,400 ft2
Single Family / Built: 1994
6363
2411 Steeplechase Lane, Spring Grove, Illinois 60081
Sold
$199,900
5 beds / 3.1 baths / 2,400 ft2
Single Family / Built: 1994
4745
2411 Steeplechase Lane, Spring Grove, Illinois 60081
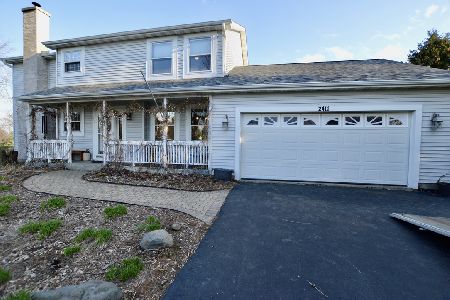
Sold
$350,000
4 beds / 3.1 baths / 2,400 ft2
Single Family / Built: 1994
1654
2408 English Prairie Road, Spring Grove, Illinois 60081
Sold
$389,000
4 beds / 3.3 baths / 2,952 ft2
Single Family / Built: 1999
4216
2405 Steeplechase Lane, Spring Grove, Illinois 60081
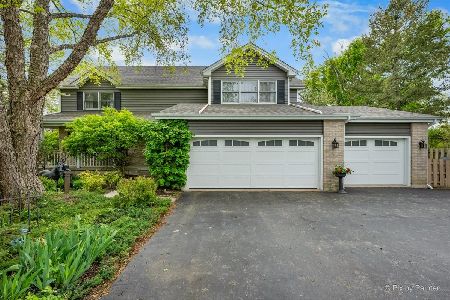
Sold
$575,000
4 beds / 2.1 baths / 4,718 ft2
Single Family / Built: 1994
189
2302 English Prairie Road, Spring Grove, Illinois 60081
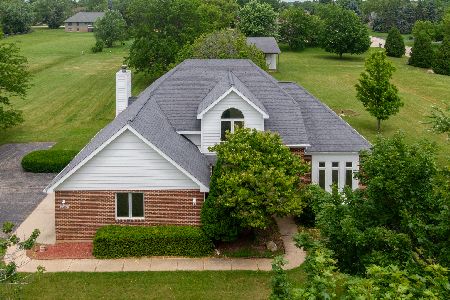
Sold
$550,000
4 beds / 2.1 baths / 2,291 ft2
Single Family / Built: 1994
134
Contact Agent
Listing Provided By
Shaleh Homes Inc.
