

2408 English Prairie Road, Spring Grove, Illinois 60081
Subdivision > English Prairie
Sorry, we are updating photos, please update this page in 15 minutes
$380,000
|
Sold
|
|
| Status: | Closed |
| Sqft: | 2,952 |
| Cost/Sqft: | $132 |
| Beds: | 4 |
| Baths: | 6 |
| Year Built: | 1999 |
| Property Taxes: | $8,915 |
| Days On Market: | 4216 |
| Lot Size: | 2,01 |
Description
Amazing Custom Built home has every bell and whistle imaginable! The volume ceilings and expansive windows accent the open floor plan. The welcoming entry with vaulted ceiling says it all! The Kitchen is a cook' dream with plenty of counter space and more. 1st floor master suite. Bonus in-law suite with priv. access. The only way to even start to appreciate the value is to view the property.
Property Specifics
| Single Family | |
| — | |
| Traditional | |
| 1999 | |
| Full | |
| Vinyl Siding | |
| Asphalt | |
| CUSTOM | |
| No | |
| 2.01 |
| Mc Henry | |
| English Prairie | |
| 0 / Not Applicable | |
| None | |
| Private Well | |
| Septic-Private | |
| Central Air, Zoned | |
| Natural Gas, Forced Air, Steam, Zoned | |
| 08904429 | |
| 0412451016 |
Nearby Schools
| NAME: | DISTRICT: | DISTANCE: | |
|---|---|---|---|
|
Grade School
Spring Grove Elementary School |
2 | — | |
|
Middle School
Nippersink Middle School |
2 | Not in DB | |
|
High School
Richmond-burton Community High S |
157 | Not in DB | |
Property History
| DATE: | EVENT: | PRICE: | SOURCE: |
|---|---|---|---|
| 3 Jun, 2015 | Sold | $380,000 | MRED MLS |
| 2 May, 2015 | Under contract | $389,000 | MRED MLS |
| 28 Apr, 2015 | Listed for sale | $389,000 | MRED MLS |
Sorry, we are updating photos, please update this page in 15 minutes
Room Specifics
All Bedroom Info:
Total Bedrooms: 4
Bedrooms Above Ground: 4
Bedrooms Below Ground: 0
Total Bedrooms: 4
Bedrooms Above Ground: 4
Bedrooms Below Ground: 0
Second Bedroom Info:
Dimensions: —
Location: —Dimensions: —
Floor Type: Carpet
Third Bedroom Info:
Dimensions: —
Location: —Dimensions: —
Floor Type: Carpet
Fourth Bedroom Info:
Dimensions: —
Location: —Dimensions: —
Floor Type: Carpet
Bathroom Info:
Full Bathrooms: 6
Partial Bathrooms: 3Full Bathrooms: 6
Bathroom Amenities: Whirlpool, Separate Shower
Bathroom in Basement: 0
Dining Room Info:
Dimensions: —
Location: —Dimensions: —
Floor Type: Hardwood
Kitchen Info:
Dimensions: —
Location: —Dimensions: —
Floor Type: Hardwood
Features: Eating Area-Breakfast Bar, Eating Area-Table Space, Island
Laundry Room Info:
Dimensions: —
Location: —Dimensions: —
Floor Type: Ceramic Tile
Living Room Info:
Dimensions: —
Location: —Dimensions: —
Floor Type: Hardwood
Family Room Info:
Dimensions: —
Location: —Dimensions: —
Floor Type: Hardwood
Additional Rooms Info:
Rooms: Bonus Room, Eating Area, Mud Room
Basement: FullRooms: Bonus Room, Eating Area, Mud Room
Other Specifics
| 6 | |
| Concrete Perimeter | |
| Garage, Space/s | |
| — | |
| — | |
| — | |
| Deck, Stamped Concrete Patio | |
| Horses Allowed | |
| 345X253 | |
| — | |
| Full | |
| Vaulted/Cathedral Ceilings, Hardwood Floors, First Floor Bedroom, In-Law Arrangement, First Floor Laundry | |
| Range, Microwave, Dishwasher, Refrigerator, Washer, Disposal | |
| Not in DB | |
| Horse-Riding Area, Horse-Riding Trails | |
| — | |
| — |
Tax History
| Year | Property Taxes |
|---|---|
| 2015 | $8,915 |
Contact Agent
Nearby Similar Homes
2629 Sanctuary Lane, Spring Grove, Illinois 60081
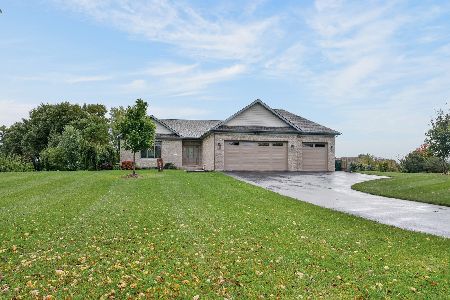
For Sale
$650,000
3 beds / 2.0 baths / 3,600 ft2
Single Family / Built: 2021
8
Nearby Sold Comparables
2404 English Prairie Road, Spring Grove, Illinois 60081

Sold
$400,000
4 beds / 2.1 baths / 2,920 ft2
Single Family / Built: 1995
4130
2411 Steeplechase Lane, Spring Grove, Illinois 60081
Sold
$247,000
4 beds / 3.1 baths / 2,400 ft2
Single Family / Built: 1994
6363
2411 Steeplechase Lane, Spring Grove, Illinois 60081
Sold
$199,900
5 beds / 3.1 baths / 2,400 ft2
Single Family / Built: 1994
4745
2411 Steeplechase Lane, Spring Grove, Illinois 60081
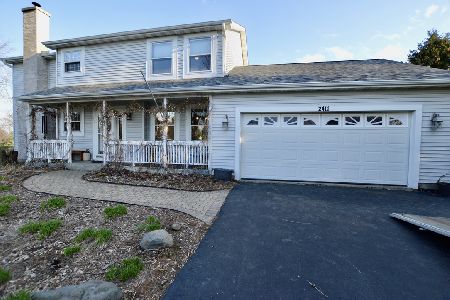
Sold
$350,000
4 beds / 3.1 baths / 2,400 ft2
Single Family / Built: 1994
1654
2405 Steeplechase Lane, Spring Grove, Illinois 60081
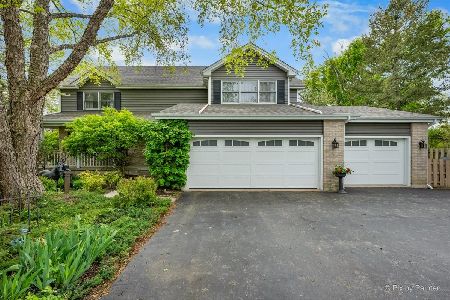
Sold
$575,000
4 beds / 2.1 baths / 4,718 ft2
Single Family / Built: 1994
189
2418 Steeplechase Court, Spring Grove, Illinois 60081
Sold
$319,000
4 beds / 2.1 baths / 0 ft2
Single Family / Built: 1993
6693
Contact Agent
Listing Provided By
@properties
