

24044 Champion Drive, Plainfield, Illinois 60585
Subdivision > Champion Creek
Sorry, we are updating photos, please update this page in 15 minutes
$238,000
|
Sold
|
|
| Status: | Closed |
| Sqft: | 1,894 |
| Cost/Sqft: | $128 |
| Beds: | 3 |
| Baths: | 3 |
| Year Built: | 1999 |
| Property Taxes: | $6,026 |
| Days On Market: | 6094 |
| Lot Size: | 0,25 |
Description
Wonderful 3 bed, 2 1/2 bath Hilldale model is move-in-ready! Soaring ceilings, open floor plan, formal living room, separate dining room, fully-applianced kitchen, vaulted family room with beautiful brick fireplace. Master suite with walk-in closet & private bath. Finished lower level. Don't miss this one! Not a short sale or a foreclosure. BRAND NEW CARPET JUST PUT IN THROUGHOUT THE HOME!!!
Property Specifics
| Single Family | |
| — | |
| Tri-Level | |
| 1999 | |
| Partial | |
| Aluminum/Vinyl/Steel Siding, Brick | |
| Asphalt | |
| HILLDALE | |
| No | |
| 0.25 |
| Will | |
| Champion Creek | |
| 175 / Annual | |
| Insurance | |
| Public | |
| Public Sewer | |
| Central Air | |
| Natural Gas, Forced Air | |
| 07452248 | |
| 0701214030050000 |
Nearby Schools
| NAME: | DISTRICT: | DISTANCE: | |
|---|---|---|---|
|
Grade School
Freedom Elementary School |
202 | — | |
|
Middle School
Heritage Grove Middle School |
202 | Not in DB | |
|
High School
Plainfield North High School |
202 | Not in DB | |
Property History
| DATE: | EVENT: | PRICE: | SOURCE: |
|---|---|---|---|
| 28 May, 2010 | Sold | $238,000 | MRED MLS |
| 26 Apr, 2010 | Under contract | $242,000 | MRED MLS |
| 25 Feb, 2010 | Listed for sale | $242,000 | MRED MLS |
| 18 Apr, 2014 | Sold | $259,000 | MRED MLS |
| 16 Feb, 2014 | Under contract | $265,000 | MRED MLS |
| 5 Feb, 2014 | Listed for sale | $265,000 | MRED MLS |
Sorry, we are updating photos, please update this page in 15 minutes
Room Specifics
All Bedroom Info:
Total Bedrooms: 3
Bedrooms Above Ground: 3
Bedrooms Below Ground: 0
Total Bedrooms: 3
Bedrooms Above Ground: 3
Bedrooms Below Ground: 0
Second Bedroom Info:
Dimensions: —
Location: —Dimensions: —
Floor Type: Carpet
Third Bedroom Info:
Dimensions: —
Location: —Dimensions: —
Floor Type: Carpet
Bathroom Info:
Full Bathrooms: 3
Partial Bathrooms: 1Full Bathrooms: 3
Bathroom Amenities: Double Sink
Bathroom in Basement: 0
Dining Room Info:
Dimensions: —
Location: —Dimensions: —
Floor Type: Carpet
Kitchen Info:
Dimensions: —
Location: —Dimensions: —
Floor Type: Ceramic Tile
Features: Eating Area-Table Space, Pantry-Closet
Living Room Info:
Dimensions: —
Location: —Dimensions: —
Floor Type: Carpet
Family Room Info:
Dimensions: —
Location: —Dimensions: —
Floor Type: Carpet
Additional Rooms Info:
Rooms: Foyer
Basement: PartialRooms: Foyer
Other Specifics
| 2 | |
| Concrete Perimeter | |
| Garage | |
| — | |
| — | |
| — | |
| Deck | |
| Landscaped | |
| 75X135 | |
| Unfinished | |
| Full | |
| Vaulted/Cathedral Ceilings | |
| Range, Microwave, Dishwasher, Refrigerator, Washer, Dryer, Disposal | |
| Not in DB | |
| Sidewalks, Street Lights, Street Paved | |
| — | |
| — |
Tax History
| Year | Property Taxes |
|---|---|
| 2010 | $6,026 |
| 2014 | $6,218 |
Contact Agent
Nearby Similar Homes
11436 Belmont Drive, Plainfield, Illinois 60585
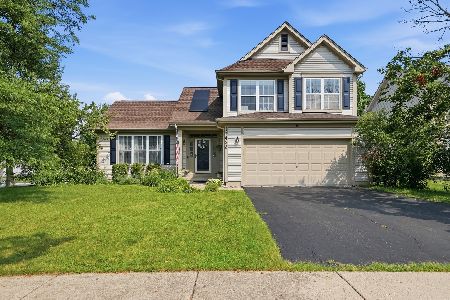
For Sale
$429,900
3 beds / 2.1 baths / 1,739 ft2
Single Family / Built: 1998
68
2723 Pennyroyal Circle, Naperville, Illinois 60564
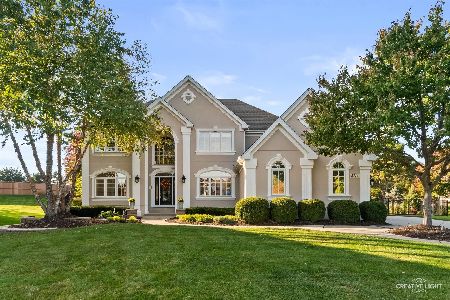
For Sale
$875,000
4 beds / 4.1 baths / 3,096 ft2
Single Family / Built: 1998
10
5308 Prairie Sage Lane, Naperville, Illinois 60564
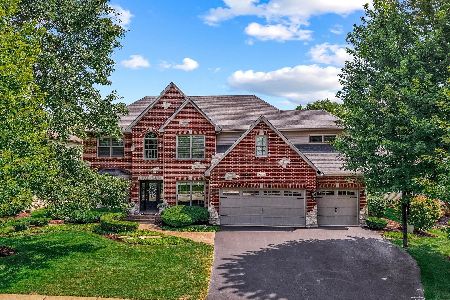
For Sale
$895,000
4 beds / 3.1 baths / 3,682 ft2
Single Family / Built: 1999
32
11819 Wolf Creek Lane, Plainfield, Illinois 60585
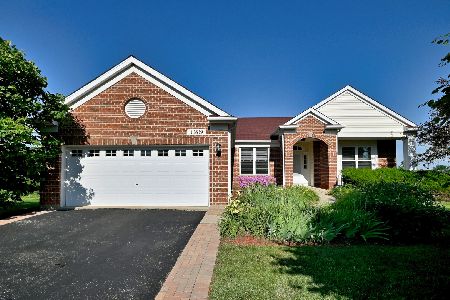
For Sale
$615,000
4 beds / 3.0 baths / 4,016 ft2
Single Family / Built: 2003
82
2647 Lupine Circle, Naperville, Illinois 60564
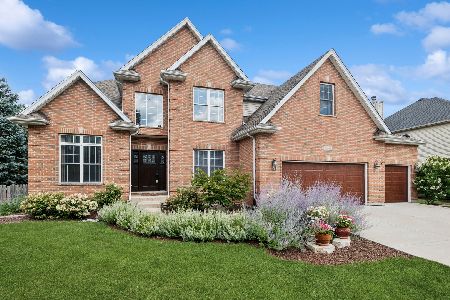
For Sale
$749,900
5 beds / 3.1 baths / 3,286 ft2
Single Family / Built: 2002
47
5327 Velvet Bent Court, Naperville, Illinois 60564
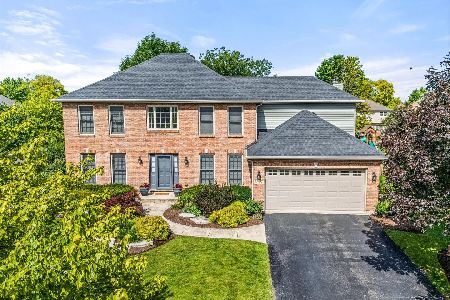
For Sale
$730,000
4 beds / 2.1 baths / 2,568 ft2
Single Family / Built: 1998
17
Nearby Sold Comparables

24041 Champion Drive, Plainfield, Illinois 60585

Sold
$270,000
4 beds / 2.1 baths / 2,500 ft2
Single Family / Built: 2000
5256
Contact Agent
Listing Provided By
Weichert Realtors-Kingsland Properties
