

24049 Royal Worlington Drive, Naperville, Illinois 60564
Subdivision > Tamarack Fairways
Sorry, we are updating photos, please update this page in 15 minutes
$499,000
|
Sold
|
|
| Status: | Closed |
| Sqft: | 3,300 |
| Cost/Sqft: | $160 |
| Beds: | 3 |
| Baths: | 4 |
| Year Built: | 1988 |
| Property Taxes: | $9,975 |
| Days On Market: | 4657 |
| Lot Size: | 0,82 |
Description
SPRAWLING CUSTOM RANCH ON ALMOST 1 ACRE CORNER LOT! NEW CONCRETE DRIVES 2013. OPEN CONCEPT. PERFECT FOR ENTERTAINING. SKYLIGHTS. HARDWOOD FLOORS. GOURMET KITCHEN FEATURES GRANITE COUNTERS, S/S APPLIANCES, ISLAND & DINING AREA. LUX. MASTER SUITE WITH PATIO DOOR TO POOL, DBL SHOWER & WHIRLPOOL TUB. FINISHED LOWER LEVEL W/4TH BEDRM, FULL BATH & REC/MEDIA RMS. NEW ROOF & FURNACE 2013. $180K IN RENOVATIONS & UPGRADES
Property Specifics
| Single Family | |
| — | |
| Ranch | |
| 1988 | |
| Full | |
| Brick, Cedar | |
| Asphalt | |
| — | |
| No | |
| 0.82 |
| Will | |
| Tamarack Fairways | |
| 100 / Annual | |
| None | |
| Private Well | |
| Septic-Private | |
| Central Air | |
| Natural Gas, Forced Air | |
| 08528167 | |
| 0701162090050000 |
Nearby Schools
| NAME: | DISTRICT: | DISTANCE: | |
|---|---|---|---|
|
High School
Neuqua Valley High School |
204 | Not in DB | |
Property History
| DATE: | EVENT: | PRICE: | SOURCE: |
|---|---|---|---|
| 2 Jul, 2014 | Sold | $499,000 | MRED MLS |
| 17 May, 2014 | Under contract | $529,500 | MRED MLS |
| — | Last price change | $539,900 | MRED MLS |
| 2 Feb, 2014 | Listed for sale | $559,000 | MRED MLS |
Sorry, we are updating photos, please update this page in 15 minutes
Room Specifics
All Bedroom Info:
Total Bedrooms: 4
Bedrooms Above Ground: 3
Bedrooms Below Ground: 1
Total Bedrooms: 4
Bedrooms Above Ground: 3
Bedrooms Below Ground: 1
Second Bedroom Info:
Dimensions: —
Location: —Dimensions: —
Floor Type: Hardwood
Third Bedroom Info:
Dimensions: —
Location: —Dimensions: —
Floor Type: Hardwood
Fourth Bedroom Info:
Dimensions: —
Location: —Dimensions: —
Floor Type: Carpet
Bathroom Info:
Full Bathrooms: 4
Partial Bathrooms: 1Full Bathrooms: 4
Bathroom Amenities: Whirlpool, Separate Shower, Double Sink, Full Body Spray Shower, Double Shower
Bathroom in Basement: 1
Dining Room Info:
Dimensions: —
Location: —Dimensions: —
Floor Type: Hardwood
Kitchen Info:
Dimensions: —
Location: —Dimensions: —
Floor Type: Hardwood
Features: Eating Area-Table Space, Island, Pantry-Closet
Laundry Room Info:
Dimensions: —
Location: —Dimensions: —
Floor Type: Hardwood
Living Room Info:
Dimensions: —
Location: —Dimensions: —
Floor Type: Hardwood
Additional Rooms Info:
Rooms: Foyer, Game Room, Recreation Room
Basement: FullRooms: Foyer, Game Room, Recreation Room
Other Specifics
| 3 | |
| Concrete Perimeter | |
| Garage | |
| — | |
| — | |
| — | |
| Patio, Porch, Gazebo, Brick Paver Patio, In Ground Pool, Storms/Screens | |
| Corner Lot | |
| 138X66X201X140X212 | |
| Full | |
| Full | |
| Vaulted/Cathedral Ceilings, Skylight(s), Bar-Wet, Hardwood Floors, First Floor Bedroom, First Floor Laundry | |
| Range, Microwave, Dishwasher, Refrigerator, Stainless Steel Appliance(s), Wine Refrigerator | |
| Not in DB | |
| Clubhouse, Sidewalks, Street Lights, Street Paved | |
| — | |
| Double Sided, Gas Log |
Tax History
| Year | Property Taxes |
|---|---|
| 2014 | $9,975 |
Contact Agent
Nearby Similar Homes
24065 Ascot Court, Naperville, Illinois 60564
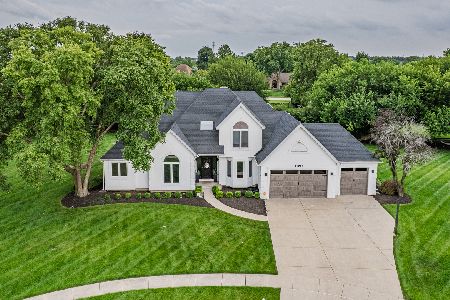
For Sale
$699,900
4 beds / 3.1 baths / 3,018 ft2
Single Family / Built: 1993
21
2659 Hoddam Road, Naperville, Illinois 60564
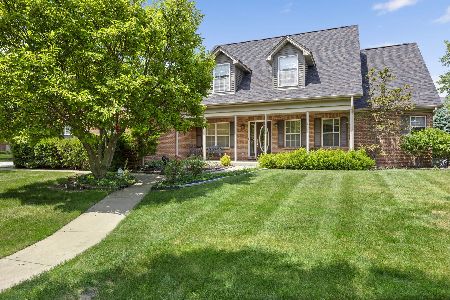
For Sale
$650,000
4 beds / 4.0 baths / 2,939 ft2
Single Family / Built: 1998
155
Nearby Sold Comparables
24101 Royal Worlington, Naperville, Illinois 60564

Sold
$359,900
4 beds / 3.0 baths / 4,284 ft2
Single Family / Built: 1988
5522
24050 Ascot Court, Naperville, Illinois 60564
Sold
$520,000
5 beds / 3.0 baths / 3,722 ft2
Single Family / Built: 1988
2959
24100 Ascot Court, Naperville, Illinois 60564
Sold
$469,900
4 beds / 2.1 baths / 2,700 ft2
Single Family / Built: 1988
4234
24060 Royal Worlington Drive, Naperville, Illinois 60564
Sold
$514,900
5 beds / 3.1 baths / 4,300 ft2
Single Family / Built: 1988
3830
24115 Royalworlington Drive, Naperville, Illinois 60564
Sold
$519,900
4 beds / 3.1 baths / 0 ft2
Single Family / Built: 1989
7183
24049 Ascot Court, Naperville, Illinois 60564

Sold
$499,900
4 beds / 2.1 baths / 3,250 ft2
Single Family / Built: 1989
2223
Contact Agent
Listing Provided By
Clennon Realty
