

24060 Royal Worlington Drive, Naperville, Illinois 60564
Sorry, we are updating photos, please update this page in 15 minutes
$485,000
|
Sold
|
|
| Status: | Closed |
| Sqft: | 4,300 |
| Cost/Sqft: | $120 |
| Beds: | 5 |
| Baths: | 4 |
| Year Built: | 1988 |
| Property Taxes: | $14,016 |
| Days On Market: | 3830 |
| Lot Size: | 0,75 |
Description
PRICED $50K BELOW MARKET VALUE & MORE THAN $50K in UPGRADES! THIS HOME HAS IT ALL! District 204 Schools Neuqua Valley H.S., 3/4 acre lot on Tamarack Golf Course&gorgeous view, Huge newly updated kitchen w/over 100 sf of new granite,SS appliances,Lrg center island w/pro cook-top.Lrg family rm w/soaring 2 story windows 5 lrg bedrooms.1st & 2nd Flr Master Suites incl private sitting rm,new bathrms w/granite&quartz , (No city water/sewer bills). Finished open concept bsmnt. Exterior-James Hardie Cement Board NOT Dryvit. New Certified appraisal shows effective age 10yrs. Currently priced $50k+ below market, Zestimate shows over $600k.
Property Specifics
| Single Family | |
| — | |
| Tudor | |
| 1988 | |
| Full | |
| Brick, Other | |
| — | |
| — | |
| Yes | |
| 0.75 |
| Will | |
| — | |
| 100 / Annual | |
| None | |
| Private Well | |
| Septic-Private | |
| Central Air, Zoned | |
| Natural Gas, Forced Air, Sep Heating Systems - 2+, Zoned | |
| 09220813 | |
| 0701162070080000 |
Nearby Schools
| NAME: | DISTRICT: | DISTANCE: | |
|---|---|---|---|
|
Middle School
Scullen Middle School |
204 | Not in DB | |
|
High School
Neuqua Valley High School |
204 | Not in DB | |
Property History
| DATE: | EVENT: | PRICE: | SOURCE: |
|---|---|---|---|
| 26 Jul, 2016 | Sold | $485,000 | MRED MLS |
| 11 Jul, 2016 | Under contract | $514,900 | MRED MLS |
| 9 May, 2016 | Listed for sale | $514,900 | MRED MLS |
Sorry, we are updating photos, please update this page in 15 minutes
Room Specifics
All Bedroom Info:
Total Bedrooms: 5
Bedrooms Above Ground: 5
Bedrooms Below Ground: 0
Total Bedrooms: 5
Bedrooms Above Ground: 5
Bedrooms Below Ground: 0
Second Bedroom Info:
Dimensions: —
Location: —Dimensions: —
Floor Type: Carpet
Third Bedroom Info:
Dimensions: —
Location: —Dimensions: —
Floor Type: Carpet
Fourth Bedroom Info:
Dimensions: —
Location: —Dimensions: —
Floor Type: Carpet
Bathroom Info:
Full Bathrooms: 4
Partial Bathrooms: 1Full Bathrooms: 4
Bathroom Amenities: Whirlpool, Separate Shower, Double Sink
Bathroom in Basement: 0
Dining Room Info:
Dimensions: —
Location: —Dimensions: —
Floor Type: Carpet
Kitchen Info:
Dimensions: —
Location: —Dimensions: —
Floor Type: Ceramic Tile
Features: Eating Area-Breakfast Bar, Island, Pantry-Walk-in
Laundry Room Info:
Dimensions: —
Location: —Dimensions: —
Floor Type: Ceramic Tile
Living Room Info:
Dimensions: —
Location: —Dimensions: —
Floor Type: Carpet
Family Room Info:
Dimensions: —
Location: —Dimensions: —
Floor Type: Carpet
Additional Rooms Info:
Rooms: Bedroom 5, Eating Area, Recreation Room, Sitting Room
Basement: FullRooms: Bedroom 5, Eating Area, Recreation Room, Sitting Room
Other Specifics
| 3 | |
| — | |
| Garage, Space/s | |
| — | |
| — | |
| — | |
| Deck, Patio | |
| Golf Course Lot | |
| 0.75 | |
| Full,Unfinished | |
| Full | |
| Vaulted/Cathedral Ceilings, Skylight(s), First Floor Bedroom, First Floor Laundry, First Floor Full Bath | |
| Double Oven, Range, Dishwasher, Refrigerator, Stainless Steel Appliance(s) | |
| Not in DB | |
| Sidewalks, Street Lights, Street Paved | |
| — | |
| Wood Burning, Gas Log, Gas Starter |
Tax History
| Year | Property Taxes |
|---|---|
| 2016 | $14,016 |
Contact Agent
Nearby Similar Homes
24065 Ascot Court, Naperville, Illinois 60564
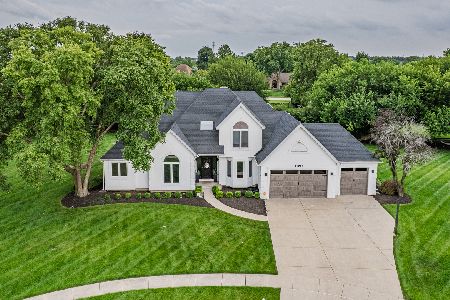
For Sale
$699,900
4 beds / 3.1 baths / 3,018 ft2
Single Family / Built: 1993
21
2659 Hoddam Road, Naperville, Illinois 60564
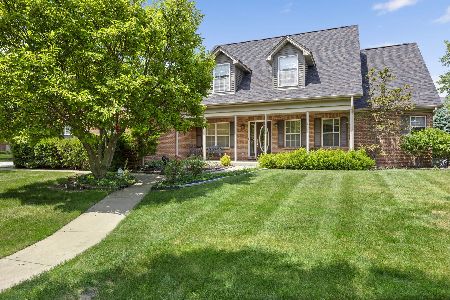
For Sale
$650,000
4 beds / 4.0 baths / 2,939 ft2
Single Family / Built: 1998
155
Nearby Sold Comparables
24101 Royal Worlington, Naperville, Illinois 60564

Sold
$359,900
4 beds / 3.0 baths / 4,284 ft2
Single Family / Built: 1988
5522
24049 Royal Worlington Drive, Naperville, Illinois 60564
Sold
$529,500
3 beds / 3.1 baths / 3,300 ft2
Single Family / Built: 1988
4657
24115 Royalworlington Drive, Naperville, Illinois 60564
Sold
$519,900
4 beds / 3.1 baths / 0 ft2
Single Family / Built: 1989
7183
24100 Ascot Court, Naperville, Illinois 60564
Sold
$469,900
4 beds / 2.1 baths / 2,700 ft2
Single Family / Built: 1988
4234
24132 Royal Worlington Drive, Naperville, Illinois 60564

Sold
$899,900
5 beds / 4.0 baths / 4,923 ft2
Single Family / Built: 1988
964
24050 Ascot Court, Naperville, Illinois 60564
Sold
$520,000
5 beds / 3.0 baths / 3,722 ft2
Single Family / Built: 1988
2959
Contact Agent
Listing Provided By
Berg Properties
