

2405 Edward, Urbana, Illinois 61802
Subdivision > Edgewood Ii
Sorry, we are updating photos, please update this page in 15 minutes
$164,900
|
Sold
|
|
| Status: | Closed |
| Sqft: | 1,585 |
| Cost/Sqft: | $107 |
| Beds: | 3 |
| Baths: | 2 |
| Year Built: | — |
| Property Taxes: | $3,042 |
| Days On Market: | 4779 |
| Lot Size: | 0,00 |
Description
It feels like a new home but it's surrounded by shade trees and mature landscaping. This single story home features loads of updates, large living spaces and an enjoyable backyard and deck. The kitchen has been updated with granite counters, breakfast bar, tile floor and pull-out oak cabinets. Both bathrooms have also been updated with an air-jet bathtub in one. You'll also find a modern color style, cathedral ceiling, gas fireplace and many other interior updates. All the major mechanicals have been covered as well; Roof replaced in 2012, Furnace and A/C in 2010. The large backyard is fenced with a 2-tier deck and has plenty of room for a garden. Take a look and you will feel right at home.
Property Specifics
| Single Family | |
| — | |
| Ranch | |
| — | |
| None | |
| Vinyl Siding | |
| — | |
| — | |
| No | |
| — |
| Champaign | |
| Edgewood Ii | |
| 20 / Annual | |
| — | |
| Public | |
| Public Sewer | |
| Central Air | |
| Natural Gas, Forced Air | |
| 09423168 | |
| 302110376005 |
Nearby Schools
| NAME: | DISTRICT: | DISTANCE: | |
|---|---|---|---|
|
Grade School
Paine |
— | ||
|
Middle School
Ums |
Not in DB | ||
|
High School
Uhs |
Not in DB | ||
Property History
| DATE: | EVENT: | PRICE: | SOURCE: |
|---|---|---|---|
| 24 Jun, 2010 | Sold | $163,000 | MRED MLS |
| 30 Apr, 2010 | Under contract | $169,900 | MRED MLS |
| 27 Jan, 2010 | Listed for sale | $0 | MRED MLS |
| 2 Dec, 2013 | Sold | $164,900 | MRED MLS |
| 9 Oct, 2013 | Under contract | $169,900 | MRED MLS |
| 25 Sep, 2013 | Listed for sale | $169,900 | MRED MLS |
Sorry, we are updating photos, please update this page in 15 minutes
Room Specifics
All Bedroom Info:
Total Bedrooms: 3
Bedrooms Above Ground: 3
Bedrooms Below Ground: 0
Total Bedrooms: 3
Bedrooms Above Ground: 3
Bedrooms Below Ground: 0
Second Bedroom Info:
Dimensions: —
Location: —Dimensions: —
Floor Type: Carpet
Third Bedroom Info:
Dimensions: —
Location: —Dimensions: —
Floor Type: Carpet
Bathroom Info:
Full Bathrooms: 2
Partial Bathrooms: 0Full Bathrooms: 2
Bathroom Amenities: —
Bathroom in Basement: —
Dining Room Info:
Dimensions: —
Location: —Dimensions: —
Floor Type: Hardwood
Kitchen Info:
Dimensions: —
Location: —Dimensions: —
Floor Type: Other
Features: Pantry-Closet
Living Room Info:
Dimensions: —
Location: —Dimensions: —
Floor Type: Carpet
Additional Rooms Info:
Rooms: —
Basement: NoneRooms: —
Other Specifics
| 2 | |
| — | |
| Garage | |
| — | |
| — | |
| — | |
| Deck | |
| Fenced Yard | |
| 100X127 | |
| — | |
| Full | |
| First Floor Bedroom, Vaulted/Cathedral Ceilings | |
| Dishwasher, Disposal, Dryer, Microwave, Range Hood, Range, Refrigerator, Washer | |
| Not in DB | |
| — | |
| — | |
| Gas Log |
Tax History
| Year | Property Taxes |
|---|---|
| 2010 | $2,818 |
| 2013 | $3,042 |
Contact Agent
Nearby Similar Homes
304 Carrie Avenue, Urbana, Illinois 61802
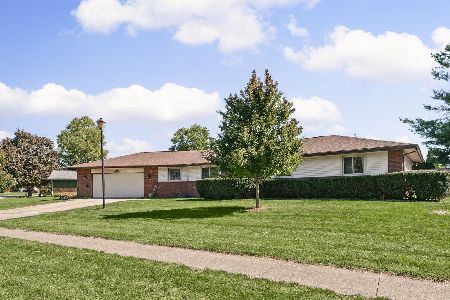
For Sale
$319,900
3 beds / 2.1 baths / 1,717 ft2
Single Family / Built: 1979
17
2504 University Avenue, Urbana, Illinois 61802
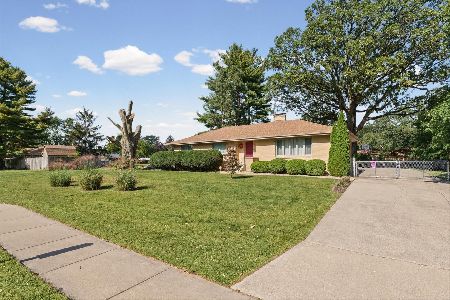
For Sale
$299,900
3 beds / 2.1 baths / 1,862 ft2
Single Family / Built: 1954
12
110 Scottswood Drive, Urbana, Illinois 61802
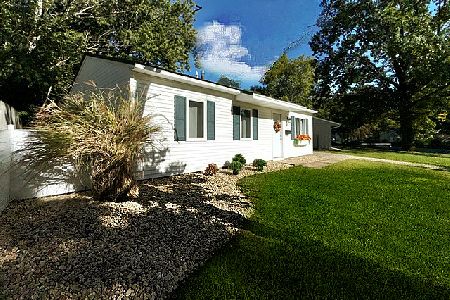
For Sale
$138,500
3 beds / 1.0 baths / 925 ft2
Single Family / Built: 1962
10
128 Scottswood Drive, Urbana, Illinois 61802
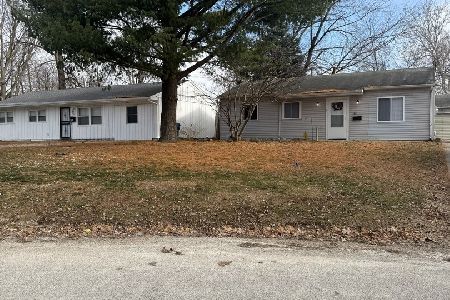
For Sale
$140,000
3 beds / 1.0 baths / 925 ft2
Single Family / Built: 1962
54
2813 Clarion Road, Urbana, Illinois 61802
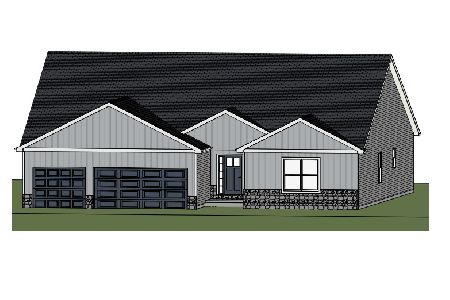
For Sale
$449,900
3 beds / 2.1 baths / 2,313 ft2
Single Family / Built: 2026
185
2803 Illinois Street, Urbana, Illinois 61802
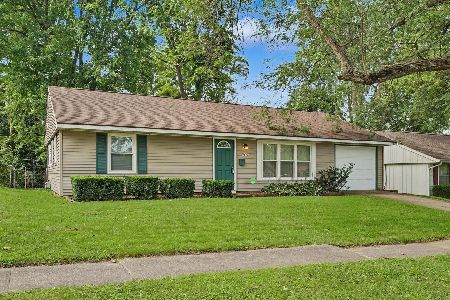
For Sale
$144,900
2 beds / 1.0 baths / 1,031 ft2
Single Family / Built: 1966
67
Nearby Sold Comparables

2403 Edward Street, Urbana, Illinois 61801

Sold
$225,000
3 beds / 2.0 baths / 1,683 ft2
Single Family / Built: 1979
805

Contact Agent
Listing Provided By
KELLER WILLIAMS-TREC
