

2406 Concord Drive, Woodridge, Illinois 60517
$232,500
|
Sold
|
|
| Status: | Closed |
| Sqft: | 1,700 |
| Cost/Sqft: | $141 |
| Beds: | 2 |
| Baths: | 3 |
| Year Built: | 1985 |
| Property Taxes: | $6,857 |
| Days On Market: | 4021 |
| Lot Size: | 0,00 |
Description
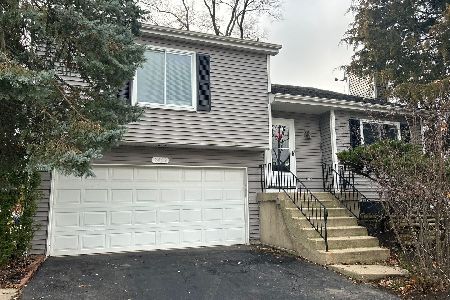
WOW & WOW...! Could it get better? This home is so lovely. Seeing is falling in love. 2 bedroom & 2.1 bath home (HUGE loft can easily be converted to 3rd bedroom). Most of the costly updates are already done. To name a few are: ***Roof, Siding, Gutters & Gutter Guards, C/A, Bathroom(s), Most Lights, Flooring, Wall paint, Most appliances are New or Newer...! Family room holds an updated fireplace and has the view of the private, cozy, beautiful, and inviting patio with a Pergola. Sprinklers, professionally landscaped and fenced yard too!**** GREAT Location: CLOSE to schools, shopping, 7 Bridges Golf Course and Restaurants, Expressway, Promenade Mall and shops, IKEA, and more...! A MUST SEE Today, and A MUST Buy to move in by the Holidays!
Property Specifics
| Single Family | |
| — | |
| — | |
| 1985 | |
| None | |
| Aluminum Siding, Vinyl Siding | |
| Asphalt | |
| — | |
| No | |
| 0 |
| Du Page | |
| Amber Lakes | |
| 0 / Not Applicable | |
| None | |
| Lake Michigan | |
| Public Sewer | |
| Central Air | |
| Natural Gas, Forced Air | |
| 09074119 | |
| 0824326019 |
Nearby Schools
| NAME: | DISTRICT: | DISTANCE: | |
|---|---|---|---|
|
Grade School
Willow Creek Elementary School |
68 | — | |
|
Middle School
Thomas Jefferson Junior High Sch |
68 | Not in DB | |
|
High School
North High School |
99 | Not in DB | |
Property History
| DATE: | EVENT: | PRICE: | SOURCE: |
|---|---|---|---|
| 29 Dec, 2015 | Sold | $232,500 | MRED MLS |
| 5 Nov, 2015 | Under contract | $239,900 | MRED MLS |
| 27 Oct, 2015 | Listed for sale | $239,900 | MRED MLS |
Room Specifics
Total Bedrooms: 2
Bedrooms Above Ground: 2
Bedrooms Below Ground: 0
Dimensions: —
Floor Type: Carpet
Full Bathrooms: 3
Bathroom Amenities: —
Bathroom in Basement: 0
Dimensions: —
Floor Type: Carpet
Dimensions: —
Floor Type: Ceramic Tile
Features: Eating Area-Table Space
Dimensions: —
Floor Type: Carpet
Dimensions: —
Floor Type: Carpet
Rooms: Breakfast Room, Loft
Other Specifics
| 2 | |
| Concrete Perimeter | |
| Garage | |
| — | |
| — | |
| — | |
| Deck, Patio | |
| Fenced Yard | |
| 95X78X40X87 | |
| — | |
| Full | |
| — | |
| Range, Microwave, Dishwasher, Refrigerator, Washer, Dryer, Disposal | |
| Not in DB | |
| Street Lights | |
| — | |
| — |
Tax History
| Year | Property Taxes |
|---|---|
| 2015 | $6,857 |
Contact Agent
Nearby Similar Homes



Nearby Sold Comparables

Contact Agent
Listing Provided By
RE/MAX Action
