

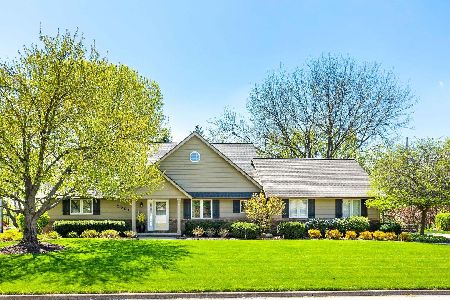
2406 Driftwood Road, Bloomington, Illinois 61704
Subdivision > Hedgewood


$300,000
|
Sold
|
|
| Status: | Closed |
| Sqft: | 4,302 |
| Cost/Sqft: | $70 |
| Beds: | 4 |
| Baths: | 3 |
| Year Built: | 1987 |
| Property Taxes: | $6,097 |
| Days On Market: | 2088 |
| Lot Size: | 0,00 |
Description
Updated home on a perfect location in town across from a park & Constitution Trail in Hedgewood. This home comes with an open floor plan with plenty of natural light, beautiful built ins, large fenced backyard & finished basement with 3 extra rooms. Recent updates include wood laminate flooring '19, carpet '20 & paint '20. Thirty year roof installed in '07. Windows replaced '08, siding in '09. Northpoint School.
Property Specifics
| Single Family | |
| — | |
| Ranch | |
| 1987 | |
| Full | |
| Brick, Wood Siding | |
| Asphalt | |
| — | |
| No | |
| — |
| Mc Lean | |
| Hedgewood | |
| — / Not Applicable | |
| None | |
| Public | |
| Public Sewer | |
| Central Air | |
| Forced Air, Natural Gas | |
| 10993606 | |
| 4253770330 |
Nearby Schools
| NAME: | DISTRICT: | DISTANCE: | |
|---|---|---|---|
|
Grade School
Northpoint Elementary |
5 | — | |
|
Middle School
Kingsley Jr High |
5 | Not in DB | |
|
High School
Normal Community High School |
5 | Not in DB | |
Property History
| DATE: | EVENT: | PRICE: | SOURCE: |
|---|---|---|---|
| 16 Apr, 2021 | Sold | $300,000 | MRED MLS |
| 14 Feb, 2021 | Under contract | $299,000 | MRED MLS |
| 11 Feb, 2021 | Listed for sale | $299,000 | MRED MLS |


Room Specifics
All Bedroom Info:
Total Bedrooms: 4
Bedrooms Above Ground: 4
Bedrooms Below Ground: 0
Total Bedrooms: 4
Bedrooms Above Ground: 4
Bedrooms Below Ground: 0
Second Bedroom Info:
Dimensions: —
Location: —Dimensions: —
Floor Type: Carpet
Third Bedroom Info:
Dimensions: —
Location: —Dimensions: —
Floor Type: Carpet
Fourth Bedroom Info:
Dimensions: —
Location: —Dimensions: —
Floor Type: Carpet
Bathroom Info:
Full Bathrooms: 3
Partial Bathrooms: 1Full Bathrooms: 3
Bathroom Amenities: Separate Shower, Double Sink, Garden Tub
Bathroom in Basement: 0
Dining Room Info:
Dimensions: —
Location: —Dimensions: —
Floor Type: Wood Laminate
Kitchen Info:
Dimensions: —
Location: —Dimensions: —
Floor Type: Ceramic Tile
Features: Eating Area-Table Space, Island, Pantry-Closet, Granite Counters, Updated Kitchen
Laundry Room Info:
Dimensions: —
Location: —Dimensions: —
Floor Type: Ceramic Tile
Living Room Info:
Dimensions: —
Location: —Dimensions: —
Floor Type: Wood Laminate
Family Room Info:
Dimensions: —
Location: —Dimensions: —
Floor Type: Wood Laminate
Additional Rooms Info:
Rooms: Recreation Room, Exercise Room, Family Room
Basement: FullRooms: Recreation Room, Exercise Room, Family Room
Other Specifics
| 2 | |
| — | |
| Garage | |
| — | |
| — | |
| — | |
| Patio, Deck | |
| Fenced Yard, Mature Trees, Landscaped | |
| 115X130 | |
| — | |
| Full | |
| Vaulted/Cathedral Ceilings, First Floor Laundry, Built-in Features, Walk-In Closet(s) | |
| Dishwasher, Refrigerator, Range | |
| Not in DB | |
| Park, Tennis Court(s), Curbs, Sidewalks, Street Lights | |
| — | |
| Wood Burning, Attached Fireplace Doors/Screen |
Tax History
| Year | Property Taxes |
|---|---|
| 2021 | $6,097 |
Contact Agent
Nearby Similar Homes

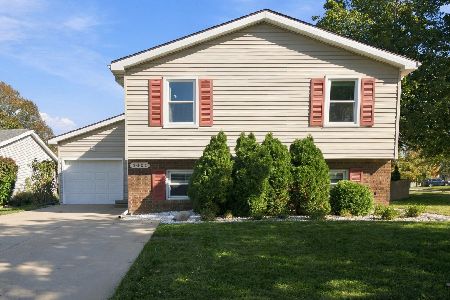
2706 Sandstone Street, Bloomington, Illinois 61704
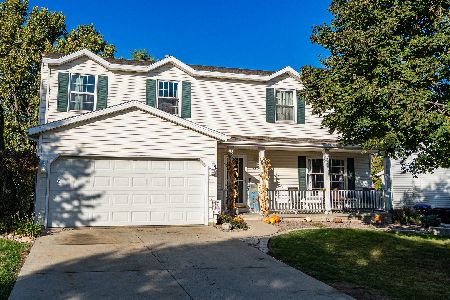
For Sale
$299,900
4 beds / 2.1 baths / 2,461 ft2
Single Family / Built: 1994
9

Nearby Sold Comparables

Contact Agent
Listing Provided By
RE/MAX Rising
