

959 Larchmont Court, Aurora, Illinois 60504
Subdivision > Lakewood
Sorry, we are updating photos, please update this page in 15 minutes
$327,500
|
Sold
|
|
| Status: | Closed |
| Sqft: | 0 |
| Cost/Sqft: | — |
| Beds: | 4 |
| Baths: | 4 |
| Year Built: | 1986 |
| Property Taxes: | $6,414 |
| Days On Market: | 6790 |
| Lot Size: | 0,00 |
Description
Close To Lake, Walking Path and Park, this 4BR 2 Full & 2 Half Bath Home sits on Quiet Cul-de-sac. Features Formal Living Room, Dining Room and Family Room with Stone Fireplace. Updated Kitchen and Eat In Area. Look at the Spare Bedroom Sizes! Full Finished Basement with Large Rec Room with Wet Bar, Game Room and Ample Storage. Oversized Deck For Entertaining. A Must See! Naperville District 204 Schools.
Property Specifics
| Single Family | |
| — | |
| — | |
| 1986 | |
| Full | |
| Aluminum/Vinyl/Steel Siding | |
| Asphalt | |
| — | |
| No | |
| 0 |
| Du Page | |
| Lakewood | |
| 235 / Annual | |
| None | |
| Public | |
| Public Sewer | |
| Central Air | |
| Natural Gas, Forced Air | |
| 06835231 | |
| 0731109002 |
Nearby Schools
| NAME: | DISTRICT: | DISTANCE: | |
|---|---|---|---|
|
Grade School
Steck Elementary School |
204 | — | |
|
Middle School
Granger Middle School |
204 | Not in DB | |
|
High School
Waubonsie Valley High School |
204 | Not in DB | |
Property History
| DATE: | EVENT: | PRICE: | SOURCE: |
|---|---|---|---|
| 25 Jul, 2008 | Sold | $327,500 | MRED MLS |
| 8 Jun, 2008 | Under contract | $338,900 | MRED MLS |
| — | Last price change | $341,500 | MRED MLS |
| 20 Mar, 2008 | Listed for sale | $341,500 | MRED MLS |
Sorry, we are updating photos, please update this page in 15 minutes
Room Specifics
All Bedroom Info:
Total Bedrooms: 4
Bedrooms Above Ground: 4
Bedrooms Below Ground: 0
Total Bedrooms: 4
Bedrooms Above Ground: 4
Bedrooms Below Ground: 0
Second Bedroom Info:
Dimensions: —
Location: —Dimensions: —
Floor Type: Carpet
Third Bedroom Info:
Dimensions: —
Location: —Dimensions: —
Floor Type: Carpet
Fourth Bedroom Info:
Dimensions: —
Location: —Dimensions: —
Floor Type: Carpet
Bathroom Info:
Full Bathrooms: 4
Partial Bathrooms: 2Full Bathrooms: 4
Bathroom Amenities: —
Bathroom in Basement: 1
Dining Room Info:
Dimensions: —
Location: —Dimensions: —
Floor Type: Wood Laminate
Kitchen Info:
Dimensions: —
Location: —Dimensions: —
Floor Type: Wood Laminate
Features: Eating Area-Table Space
Laundry Room Info:
Dimensions: —
Location: —Dimensions: —
Floor Type: Vinyl
Living Room Info:
Dimensions: —
Location: —Dimensions: —
Floor Type: Carpet
Family Room Info:
Dimensions: —
Location: —Dimensions: —
Floor Type: Carpet
Additional Rooms Info:
Rooms: Eating Area, Game Room, Recreation Room, Utility Room-1st Floor
Basement: FullRooms: Eating Area, Game Room, Recreation Room, Utility Room-1st Floor
Other Specifics
| 2 | |
| Concrete Perimeter | |
| Garage | |
| — | |
| — | |
| — | |
| Deck | |
| Cul-De-Sac, Irregular Lot | |
| 39X112X135X136 | |
| Full,Unfinished | |
| Full | |
| — | |
| Range, Microwave, Dishwasher, Refrigerator, Disposal | |
| Not in DB | |
| Sidewalks, Street Lights, Street Paved | |
| — | |
| Attached Fireplace Doors/Screen, Gas Log, Gas Starter |
Tax History
| Year | Property Taxes |
|---|---|
| 2008 | $6,414 |
Contact Agent
Nearby Similar Homes






Nearby Sold Comparables
2415 Larchmont Lane, Aurora, Illinois 60504
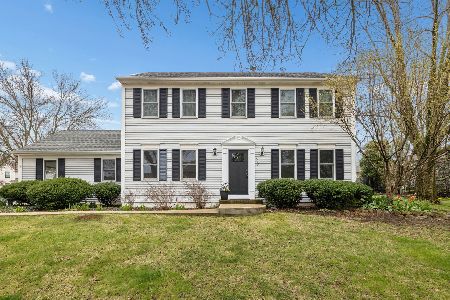
Sold
$499,999
4 beds / 2.1 baths / 1,904 ft2
Single Family / Built: 1984
182

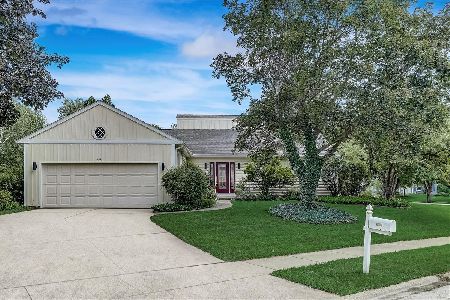
2426 Larchmont Lane, Aurora, Illinois 60504
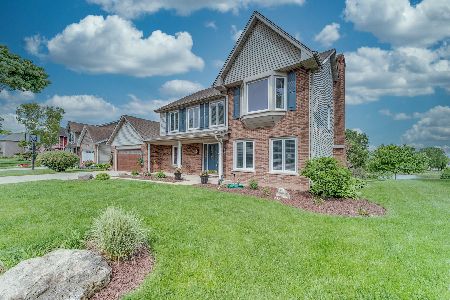
Sold
$420,000
4 beds / 3.1 baths / 2,572 ft2
Single Family / Built: 1980
1932
Contact Agent
Listing Provided By
john greene Realtor
