

2406 Monterey Drive, Plainfield, Illinois 60586
Subdivision > Brookside
Sorry, we are updating photos, please update this page in 15 minutes
$279,900
|
Sold
|
|
| Status: | Closed |
| Sqft: | 2,252 |
| Cost/Sqft: | $130 |
| Beds: | 3 |
| Baths: | 2 |
| Year Built: | 2003 |
| Property Taxes: | $6,877 |
| Days On Market: | 4450 |
| Lot Size: | 0,00 |
Description
Wonderful Open floor plan ranch on waterfront! Great room w/ brick fireplace, hardwood floors! Kitchen w/eat in area, tall hickory cabinets, island, pantry, Quartz and granite countertops! Formal dining room! Master bedroom w/master bath, WIC! Extra deep 3 car heated garage! Full basement plumbed for bath! Large paver patio, sprinkler system, invisible fence! Brick and hardy board siding! Sec. syst, high eff. furnace
Property Specifics
| Single Family | |
| — | |
| Ranch | |
| 2003 | |
| Full | |
| Brick, Other | |
| Asphalt | |
| BRANTWOOD | |
| No | |
| — |
| Will | |
| Brookside | |
| 285 / Annual | |
| None | |
| Public | |
| Public Sewer | |
| Central Air | |
| Natural Gas, Forced Air | |
| 08708220 | |
| 0603293070310000 |
Nearby Schools
| NAME: | DISTRICT: | DISTANCE: | |
|---|---|---|---|
|
High School
Plainfield South High School |
202 | Not in DB | |
Property History
| DATE: | EVENT: | PRICE: | SOURCE: |
|---|---|---|---|
| 30 Oct, 2014 | Sold | $279,900 | MRED MLS |
| 16 Sep, 2014 | Under contract | $292,500 | MRED MLS |
| 21 Aug, 2014 | Listed for sale | $292,500 | MRED MLS |
Sorry, we are updating photos, please update this page in 15 minutes
Room Specifics
All Bedroom Info:
Total Bedrooms: 3
Bedrooms Above Ground: 3
Bedrooms Below Ground: 0
Total Bedrooms: 3
Bedrooms Above Ground: 3
Bedrooms Below Ground: 0
Second Bedroom Info:
Dimensions: —
Location: —Dimensions: —
Floor Type: Carpet
Third Bedroom Info:
Dimensions: —
Location: —Dimensions: —
Floor Type: Hardwood
Bathroom Info:
Full Bathrooms: 2
Partial Bathrooms: 0Full Bathrooms: 2
Bathroom Amenities: Whirlpool, Separate Shower, Double Sink
Bathroom in Basement: 0
Dining Room Info:
Dimensions: —
Location: —Dimensions: —
Floor Type: Hardwood
Kitchen Info:
Dimensions: —
Location: —Dimensions: —
Floor Type: Ceramic Tile
Features: Eating Area-Table Space, Island, Pantry-Closet
Laundry Room Info:
Dimensions: —
Location: —Dimensions: —
Floor Type: Ceramic Tile
Family Room Info:
Dimensions: —
Location: —Dimensions: —
Floor Type: Hardwood
Additional Rooms Info:
Rooms: Foyer
Basement: FullRooms: Foyer
Other Specifics
| 3 | |
| Concrete Perimeter | |
| Garage | |
| — | |
| — | |
| — | |
| Porch, Brick Paver Patio, Storms/Screens | |
| Cul-De-Sac, Lake Front, Landscaped | |
| 4356 | |
| Full,Unfinished | |
| Full | |
| Vaulted/Cathedral Ceilings, Hardwood Floors, First Floor Bedroom, First Floor Laundry, First Floor Full Bath | |
| Range, Microwave, Dishwasher, Refrigerator, Bar Fridge, Washer, Dryer, Disposal | |
| Not in DB | |
| Sidewalks, Street Lights, Street Paved | |
| — | |
| Attached Fireplace Doors/Screen, Gas Starter |
Tax History
| Year | Property Taxes |
|---|---|
| 2014 | $6,877 |
Contact Agent
Nearby Similar Homes
2216 Caton Ridge Drive, Plainfield, Illinois 60586
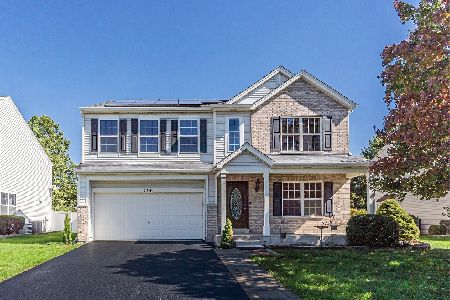
For Sale
$429,000
4 beds / 2.1 baths / 2,564 ft2
Single Family / Built: 2001
23
2208 Cherry Ridge Drive, Plainfield, Illinois 60586
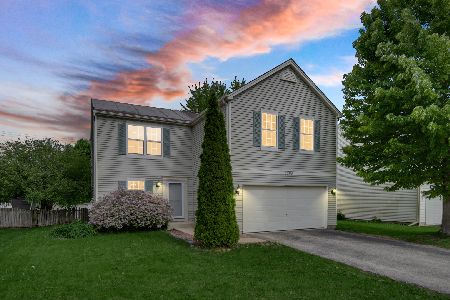
Short Sale
$328,000
3 beds / 1.1 baths / 1,816 ft2
Single Family / Built: 2001
183
2212 Caton Ridge Drive, Plainfield, Illinois 60586
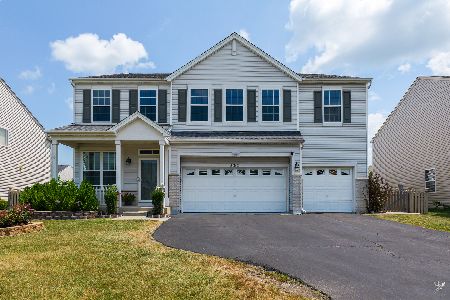
For Sale
$455,000
5 beds / 3.2 baths / 3,032 ft2
Single Family / Built: 2001
63
2108 Glenridge Court, Plainfield, Illinois 60586
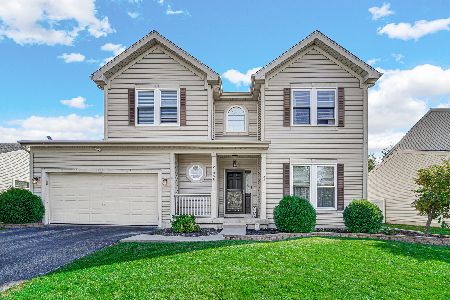
For Sale
$425,000
4 beds / 2.2 baths / 2,219 ft2
Single Family / Built: 2004
4
25012 Mary Lane, Plainfield, Illinois 60586
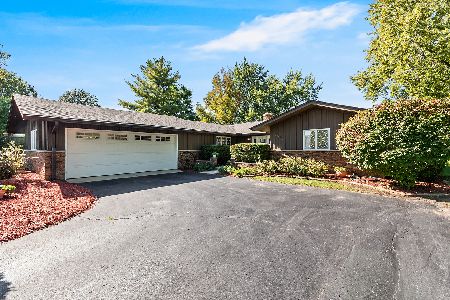
For Sale
$425,000
3 beds / 2.1 baths / 2,000 ft2
Single Family / Built: 1972
20
2006 Glenridge Court, Plainfield, Illinois 60586
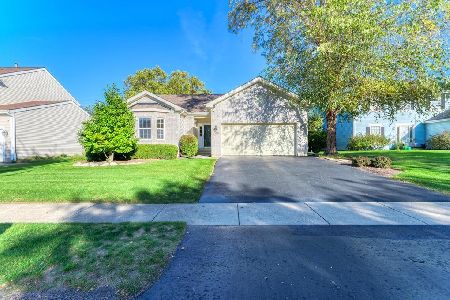
For Sale
$395,900
3 beds / 2.0 baths / 1,544 ft2
Single Family / Built: 2002
19
Nearby Sold Comparables
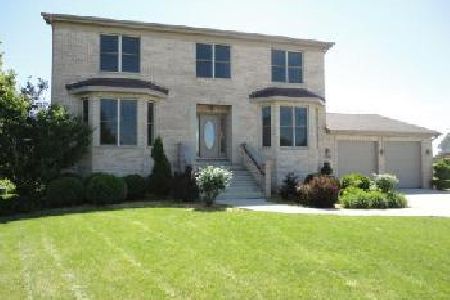
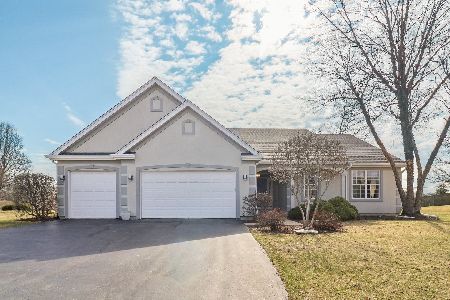
2404 Monterey Drive, Plainfield, Illinois 60586

Sold
$195,000
4 beds / 2.1 baths / 2,954 ft2
Single Family / Built: 2006
5654
Contact Agent
Listing Provided By
Coldwell Banker The Real Estate Group
