

2406 The Strand, Northbrook, Illinois 60062


$850,000
|
Sold
|
|
| Status: | Closed |
| Sqft: | 3,205 |
| Cost/Sqft: | $265 |
| Beds: | 4 |
| Baths: | 5 |
| Year Built: | 1976 |
| Property Taxes: | $17,008 |
| Days On Market: | 1978 |
| Lot Size: | 0,29 |
Description
This home has been impeccably maintained by the original owners. Located in the school district 30 / 225 and Greenview Park is directly across the street. This 3200 square foot home has 4 bedrooms, plus an office. 4 and a half bathrooms, a spacious 2 car garage. Just in time for summer...enjoy the resort-like, in-ground, heated pool. Newly refinished hardwood floors on main level. New granite countertops and sink in the kitchen. Finished basement with full bath and large crawlspace for extra storage. There are updates and abundant storage throughout the home. The grounds are professionally landscaped.
Property Specifics
| Single Family | |
| — | |
| Tudor | |
| 1976 | |
| Partial | |
| Brick | |
| Asphalt | |
| — | |
| No | |
| 0.29 |
| Cook | |
| — | |
| — / Not Applicable | |
| None | |
| Public | |
| Public Sewer | |
| Central Air | |
| Natural Gas | |
| 11109444 | |
| 04211070020000 |
Nearby Schools
| NAME: | DISTRICT: | DISTANCE: | |
|---|---|---|---|
|
Grade School
Wescott Elementary School |
30 | — | |
|
Middle School
Maple School |
30 | Not in DB | |
|
High School
Glenbrook North High School |
225 | Not in DB | |
Property History
| DATE: | EVENT: | PRICE: | SOURCE: |
|---|---|---|---|
| 23 Jul, 2021 | Sold | $850,000 | MRED MLS |
| 5 Jun, 2021 | Under contract | $850,000 | MRED MLS |
| 3 Jun, 2021 | Listed for sale | $850,000 | MRED MLS |


Room Specifics
All Bedroom Info:
Total Bedrooms: 4
Bedrooms Above Ground: 4
Bedrooms Below Ground: 0
Total Bedrooms: 4
Bedrooms Above Ground: 4
Bedrooms Below Ground: 0
Second Bedroom Info:
Dimensions: —
Location: —Dimensions: —
Floor Type: Hardwood
Third Bedroom Info:
Dimensions: —
Location: —Dimensions: —
Floor Type: Hardwood
Fourth Bedroom Info:
Dimensions: —
Location: —Dimensions: —
Floor Type: Hardwood
Bathroom Info:
Full Bathrooms: 5
Partial Bathrooms: 1Full Bathrooms: 5
Bathroom Amenities: Steam Shower
Bathroom in Basement: 1
Dining Room Info:
Dimensions: —
Location: —Dimensions: —
Floor Type: Hardwood
Kitchen Info:
Dimensions: —
Location: —Dimensions: —
Floor Type: Hardwood
Features: Eating Area-Table Space, Island, Pantry-Closet
Laundry Room Info:
Dimensions: —
Location: —Dimensions: —
Floor Type: Ceramic Tile
Living Room Info:
Dimensions: —
Location: —Dimensions: —
Floor Type: Hardwood
Family Room Info:
Dimensions: —
Location: —Dimensions: —
Floor Type: Hardwood
Additional Rooms Info:
Rooms: Foyer, Office, Mud Room, Sitting Room, Storage, Utility Room-Lower Level
Basement: PartialRooms: Foyer, Office, Mud Room, Sitting Room, Storage, Utility Room-Lower Level
Other Specifics
| 2 | |
| Concrete Perimeter | |
| Garage | |
| — | |
| — | |
| — | |
| Patio, In Ground Pool, Storms/Screens | |
| Corner Lot, Fenced Yard | |
| 12813 | |
| Unfinished | |
| Full | |
| Vaulted/Cathedral Ceilings, Bar-Dry, Hardwood Floors, First Floor Laundry | |
| Double Oven, Microwave, Dishwasher, Refrigerator, Bar Fridge, Freezer, Washer, Dryer, Disposal, Cooktop, Range Hood | |
| Not in DB | |
| Park, Pool, Curbs, Sidewalks, Street Paved | |
| — | |
| Wood Burning, Gas Starter |
Tax History
| Year | Property Taxes |
|---|---|
| 2021 | $17,008 |
Contact Agent
Nearby Similar Homes
2457 Seville Circle, Northbrook, Illinois 60062

For Sale
$715,000
2 beds / 2.0 baths / 2,360 ft2
Single Family / Built: 1976
4
2624 Prince Street, Northbrook, Illinois 60062

For Sale
$1,975,000
4 beds / 5.1 baths / 4,655 ft2
Single Family / Built: 1984
45
2068 Butternut Lane, Northbrook, Illinois 60062

For Sale
$1,250,000
4 beds / 4.1 baths / 3,634 ft2
Single Family / Built: 1968
35
1935 Birch Road, Northbrook, Illinois 60062
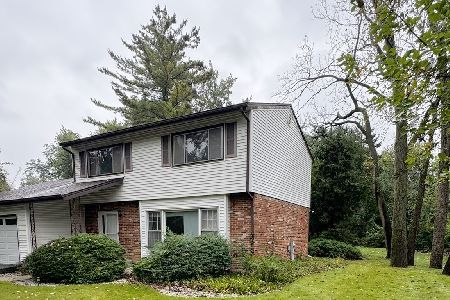
For Sale
$599,990
3 beds / 2.1 baths / 1,751 ft2
Single Family / Built: 1966
33
Nearby Sold Comparables
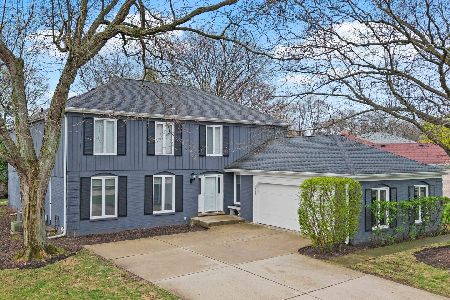
2374 Greenview Road, Northbrook, Illinois 60062

Sold
$1,349,000
5 beds / 6.1 baths / 7,500 ft2
Single Family / Built: 2000
6247
2350 Greenwood Road, Northbrook, Illinois 60062
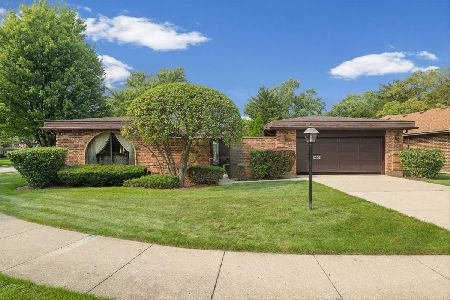
Sold
$550,000
2 beds / 3.0 baths / 1,977 ft2
Single Family / Built: 1976
80

2423 The Strand, Northbrook, Illinois 60062

Sold
$1,450,000
4 beds / 4.1 baths / 3,838 ft2
Single Family / Built: 1973
914
Contact Agent
Listing Provided By
Berg Properties
