

2415 The Strand, Northbrook, Illinois 60062
Subdivision > Stonehedge
Sorry, we are updating photos, please update this page in 15 minutes
$615,000
|
Sold
|
|
| Status: | Closed |
| Sqft: | 3,316 |
| Cost/Sqft: | $202 |
| Beds: | 5 |
| Baths: | 4 |
| Year Built: | 1976 |
| Property Taxes: | $11,936 |
| Days On Market: | 5305 |
| Lot Size: | 0,31 |
Description
Fabulous sought-after large 5 br, 3.5 ba Ranch ideally situated on prime gorg. tree-lined street just steps from Greenview Park. Grand bright Foyer leads to open flr plan & very spacious rooms. Extensive large eat-in gourmet Kit w/gran counters, Sub Zero & SS appls. Volume ceiling in FR & elegant, sep DR. Updates include windows, double front door & roof. Zoned A/C & FUR . Ful fin bsmt w/new carpet & a BR. Must see!
Property Specifics
| Single Family | |
| — | |
| Contemporary | |
| 1976 | |
| Full | |
| Brick | |
| Asphalt | |
| — | |
| No | |
| 0.31 |
| Cook | |
| Stonehedge | |
| 0 / Not Applicable | |
| None | |
| Lake Michigan | |
| Public Sewer | |
| Central Air, Zoned | |
| Natural Gas, Forced Air, Zoned | |
| 08050331 | |
| 04211090050000 |
Nearby Schools
| NAME: | DISTRICT: | DISTANCE: | |
|---|---|---|---|
|
Grade School
Wescott Elementary School |
30 | — | |
|
Middle School
Maple School |
30 | Not in DB | |
|
High School
Glenbrook North High School |
225 | Not in DB | |
Property History
| DATE: | EVENT: | PRICE: | SOURCE: |
|---|---|---|---|
| 29 Oct, 2012 | Sold | $615,000 | MRED MLS |
| 21 Aug, 2012 | Under contract | $669,000 | MRED MLS |
| — | Last price change | $699,000 | MRED MLS |
| 24 Apr, 2012 | Listed for sale | $699,000 | MRED MLS |
Sorry, we are updating photos, please update this page in 15 minutes
Room Specifics
All Bedroom Info:
Total Bedrooms: 6
Bedrooms Above Ground: 5
Bedrooms Below Ground: 1
Total Bedrooms: 6
Bedrooms Above Ground: 5
Bedrooms Below Ground: 1
Second Bedroom Info:
Dimensions: —
Location: —Dimensions: —
Floor Type: Carpet
Third Bedroom Info:
Dimensions: —
Location: —Dimensions: —
Floor Type: Carpet
Fourth Bedroom Info:
Dimensions: —
Location: —Dimensions: —
Floor Type: Carpet
Bathroom Info:
Full Bathrooms: 4
Partial Bathrooms: 1Full Bathrooms: 4
Bathroom Amenities: Separate Shower, Double Sink
Bathroom in Basement: 0
Dining Room Info:
Dimensions: —
Location: —Dimensions: —
Floor Type: Parquet
Kitchen Info:
Dimensions: —
Location: —Dimensions: —
Floor Type: Ceramic Tile
Features: Eating Area-Table Space
Laundry Room Info:
Dimensions: —
Location: —Dimensions: —
Floor Type: Ceramic Tile
Living Room Info:
Dimensions: —
Location: —Dimensions: —
Floor Type: Parquet
Family Room Info:
Dimensions: —
Location: —Dimensions: —
Floor Type: Parquet
Additional Rooms Info:
Rooms: Bedroom 5, Bedroom 6, Eating Area, Foyer
Basement: FullRooms: Bedroom 5, Bedroom 6, Eating Area, Foyer
Other Specifics
| 2.5 | |
| Block,Concrete Perimeter | |
| Garage | |
| — | |
| — | |
| — | |
| — | |
| Landscaped | |
| 136X146X63X119 | |
| — | |
| Full | |
| Vaulted/Cathedral Ceilings, First Floor Bedroom, First Floor Full Bath | |
| Double Oven, Microwave, Dishwasher, Refrigerator, Washer, Dryer, Disposal, Stainless Steel Appliance(s) | |
| Not in DB | |
| — | |
| — | |
| Gas Log, Gas Starter |
Tax History
| Year | Property Taxes |
|---|---|
| 2012 | $11,936 |
Contact Agent
Nearby Similar Homes
2457 Seville Circle, Northbrook, Illinois 60062

For Sale
$715,000
2 beds / 2.0 baths / 2,360 ft2
Single Family / Built: 1976
4
2624 Prince Street, Northbrook, Illinois 60062

For Sale
$1,975,000
4 beds / 5.1 baths / 4,655 ft2
Single Family / Built: 1984
45
2068 Butternut Lane, Northbrook, Illinois 60062

For Sale
$1,250,000
4 beds / 4.1 baths / 3,634 ft2
Single Family / Built: 1968
35
2830 Highland Road, Northbrook, Illinois 60062
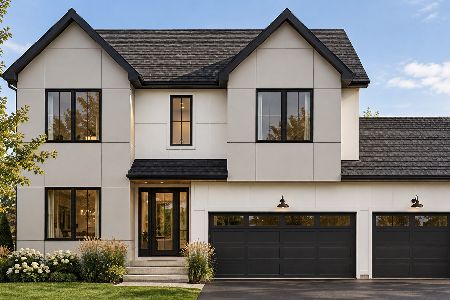
For Sale
$1,999,999
5 beds / 6.0 baths / 5,100 ft2
Single Family / Built: 2026
13
1935 Birch Road, Northbrook, Illinois 60062
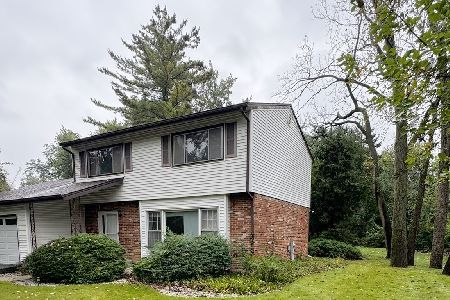
For Sale
$599,990
3 beds / 2.1 baths / 1,751 ft2
Single Family / Built: 1966
33
Nearby Sold Comparables
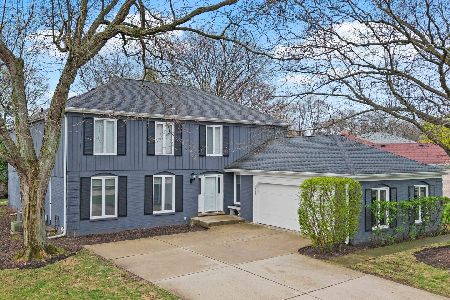
2423 The Strand, Northbrook, Illinois 60062

Sold
$1,450,000
4 beds / 4.1 baths / 3,838 ft2
Single Family / Built: 1973
914

2406 The Strand, Northbrook, Illinois 60062

Sold
$850,000
4 beds / 4.1 baths / 3,205 ft2
Single Family / Built: 1976
1978
2350 Greenwood Road, Northbrook, Illinois 60062
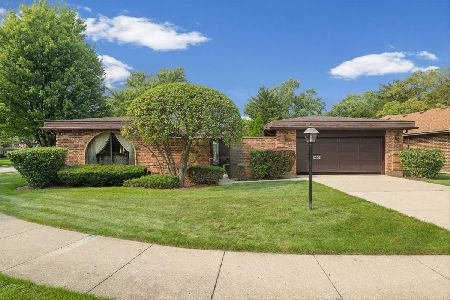
Sold
$550,000
2 beds / 3.0 baths / 1,977 ft2
Single Family / Built: 1976
80
2439 The Strand, Northbrook, Illinois 60062

Sold
$650,000
4 beds / 2.1 baths / 3,051 ft2
Single Family / Built: 1970
1945
Contact Agent
Listing Provided By
Coldwell Banker Residential
