

2407 Emily Lane, Elgin, Illinois 60123
Subdivision > The Reserve Of Elgin
Sorry, we are updating photos, please update this page in 15 minutes
$165,000
|
Sold
|
|
| Status: | Closed |
| Sqft: | 0 |
| Cost/Sqft: | — |
| Beds: | 2 |
| Baths: | 2 |
| Year Built: | 2005 |
| Property Taxes: | $4,356 |
| Days On Market: | 6013 |
| Lot Size: | 0,00 |
Description
COURTYARD TOWNHOME NESTLED AMONG 90 ACRES OF OPEN SPACE WETLANDS, LARGE EAT IN KITCHEN W/42" MAPLE CABINETRY, RAISED PANEL DOORS, NEUTRAL DECOR, CLEAN AND NEAT, WOOD BLINDS, 1ST FLOOR LAUNDRY, FAMILY ROOM, VAULTED CEILINGS, GENEROUS BEDROOMS AND A LOFT TOO! EASY ACCESS TO RANDALL, SHOPPING, AND THE NEW LIBRARY...EZ TO SHOW ONE HOUR NOTICE PLEASE.....CALL LISTING OFFICE
Property Specifics
| Condos/Townhomes | |
| — | |
| — | |
| 2005 | |
| Full | |
| Aluminum/Vinyl/Steel Siding, Brick | |
| — | |
| AVERY | |
| No | |
| — |
| Kane | |
| The Reserve Of Elgin | |
| 153 / Monthly | |
| Parking, Insurance, Exterior Maintenance, Lawn Care, Scavenger, Snow Removal | |
| Public | |
| Sewer-Storm | |
| Central Air | |
| Natural Gas | |
| 07537148 | |
| 0629476063 |
Nearby Schools
| NAME: | DISTRICT: | DISTANCE: | |
|---|---|---|---|
|
Grade School
Otter Creek Elementary School |
46 | — | |
|
Middle School
Abbott Middle School |
46 | Not in DB | |
|
High School
South Elgin High School |
46 | Not in DB | |
Property History
| DATE: | EVENT: | PRICE: | SOURCE: |
|---|---|---|---|
| 20 Jan, 2011 | Sold | $165,000 | MRED MLS |
| 21 Oct, 2010 | Under contract | $170,000 | MRED MLS |
| — | Last price change | $174,900 | MRED MLS |
| 24 May, 2010 | Listed for sale | $174,900 | MRED MLS |
Sorry, we are updating photos, please update this page in 15 minutes
Room Specifics
All Bedroom Info:
Total Bedrooms: 2
Bedrooms Above Ground: 2
Bedrooms Below Ground: 0
Total Bedrooms: 2
Bedrooms Above Ground: 2
Bedrooms Below Ground: 0
Second Bedroom Info:
Dimensions: —
Location: —Dimensions: —
Floor Type: Carpet
Bathroom Info:
Full Bathrooms: 2
Partial Bathrooms: 1Full Bathrooms: 2
Bathroom Amenities: —
Bathroom in Basement: 0
Dining Room Info:
Dimensions: —
Location: —Dimensions: —
Floor Type: Carpet
Kitchen Info:
Dimensions: —
Location: —Dimensions: —
Floor Type: Vinyl
Features: Eating Area-Table Space
Laundry Room Info:
Dimensions: —
Location: —Dimensions: —
Floor Type: Vinyl
Living Room Info:
Dimensions: —
Location: —Dimensions: —
Floor Type: Carpet
Family Room Info:
Dimensions: —
Location: —Dimensions: —
Floor Type: Carpet
Additional Rooms Info:
Rooms: Loft, Utility Room-1st Floor
Basement: FullRooms: Loft, Utility Room-1st Floor
Other Specifics
| 2 | |
| — | |
| Garage | |
| — | |
| — | |
| — | |
| Balcony, Storms/Screens | |
| — | |
| COMMON | |
| — | |
| — | |
| Vaulted/Cathedral Ceilings, Laundry Hook-Up in Unit, Storage | |
| Range, Microwave, Dishwasher, Disposal | |
| Not in DB | |
| — | |
| — | |
| — |
Tax History
| Year | Property Taxes |
|---|---|
| 2011 | $4,356 |
Contact Agent
Nearby Similar Homes
2429 Emily Lane, Elgin, Illinois 60124
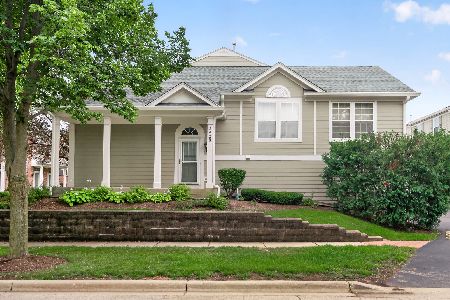
For Sale
$319,900
2 beds / 2.1 baths / 1,704 ft2
Condos/Townhomes / Built: 2005
52
2375 Cove Court, Elgin, Illinois 60123
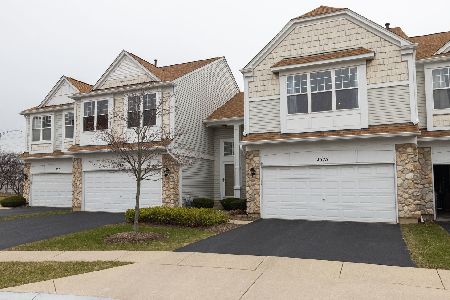
For Sale
$299,000
3 beds / 2.1 baths / 1,542 ft2
Condos/Townhomes / Built: 1998
234
Nearby Sold Comparables
2411 Emily Lane, Elgin, Illinois 60123

Sold
$155,000
3 beds / 2.1 baths / 0 ft2
Condos/Townhomes / Built: 2005
6068
2411 Emily Lane, Elgin, Illinois 60124
Sold
$169,900
3 beds / 2.1 baths / 1,626 ft2
Condos/Townhomes / Built: 2005
4203
2403 Emily Lane, Elgin, Illinois 60124
Sold
$169,900
2 beds / 2.1 baths / 1,098 ft2
Condos/Townhomes / Built: 2004
3861
2411 Emily Lane, Elgin, Illinois 60124
Sold
$195,000
3 beds / 2.1 baths / 1,980 ft2
Condos/Townhomes / Built: 2005
3077
2415 Emily Lane, Elgin, Illinois 60124
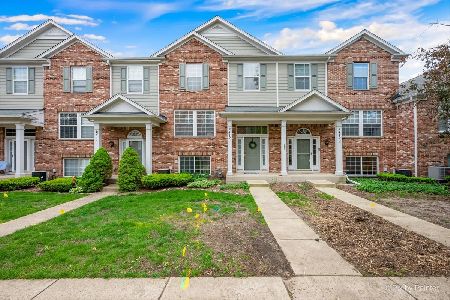
Sold
$323,000
2 beds / 2.1 baths / 2,000 ft2
Condos/Townhomes / Built: 2005
172
2419 Emily Lane, Elgin, Illinois 60123
Sold
$142,500
2 beds / 1.1 baths / 1,626 ft2
Condos/Townhomes / Built: 2006
3902
Contact Agent
Listing Provided By
RE/MAX Central Inc.
