

2407 John Drive, Urbana, Illinois 61802


$165,000
|
Sold
|
|
| Status: | Closed |
| Sqft: | 1,346 |
| Cost/Sqft: | $126 |
| Beds: | 3 |
| Baths: | 2 |
| Year Built: | — |
| Property Taxes: | $3,273 |
| Days On Market: | 2179 |
| Lot Size: | 0,00 |
Description
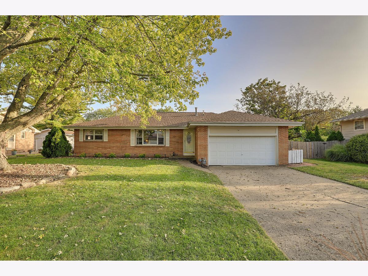
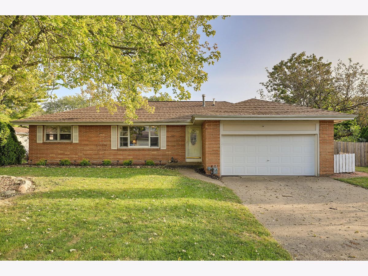
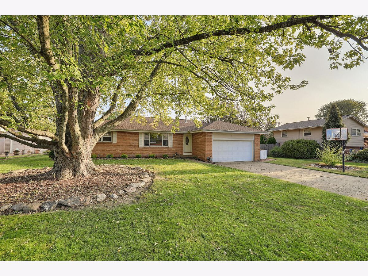
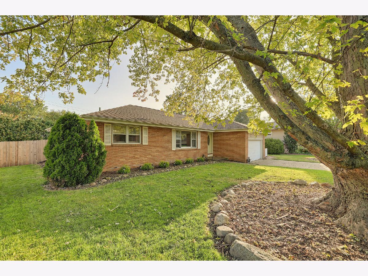
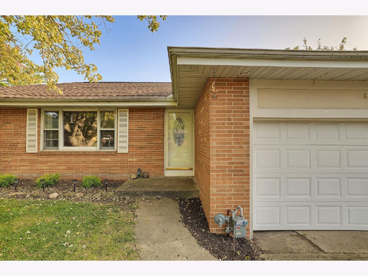
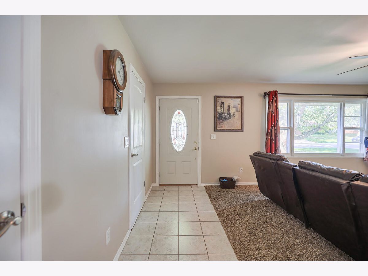
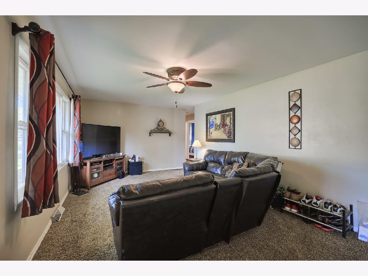
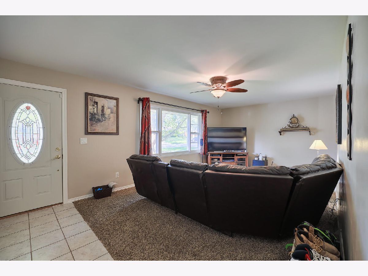
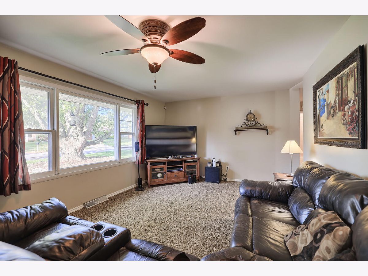
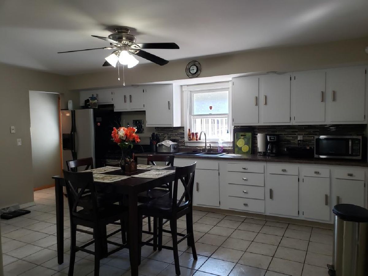
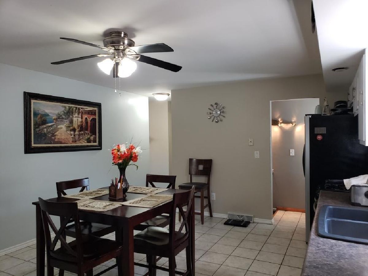
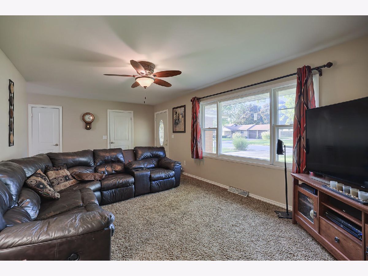
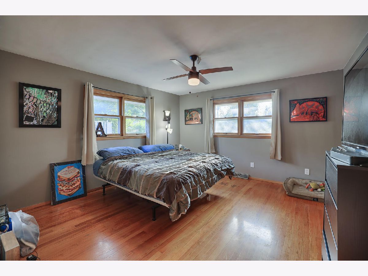
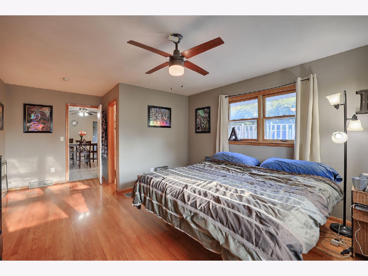
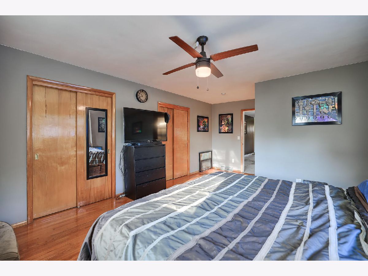




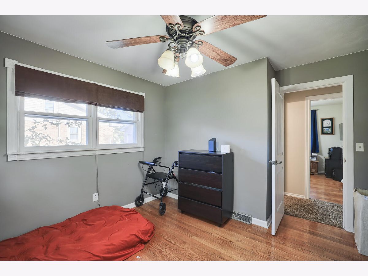
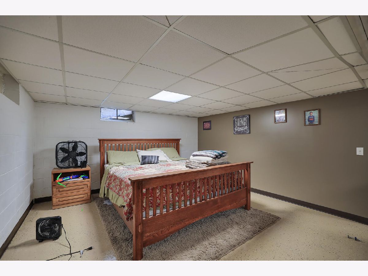
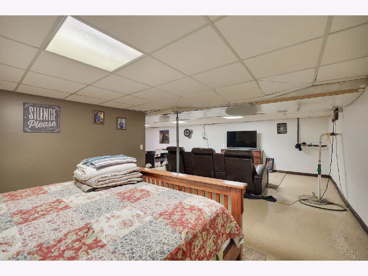
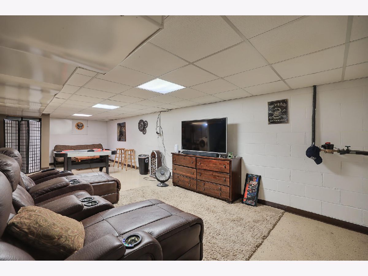

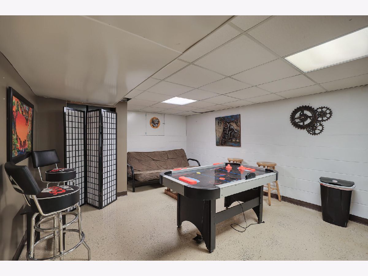
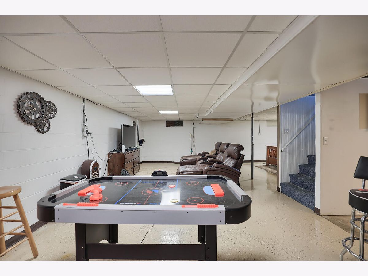
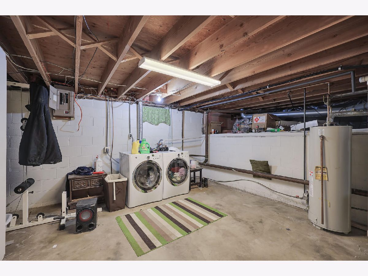
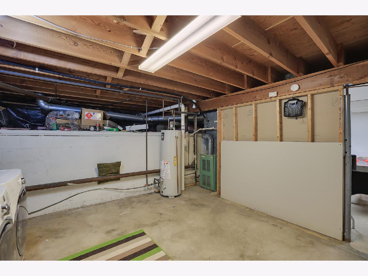
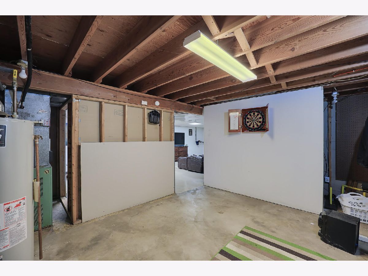
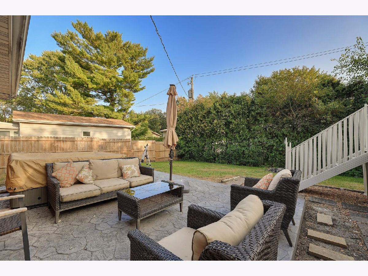
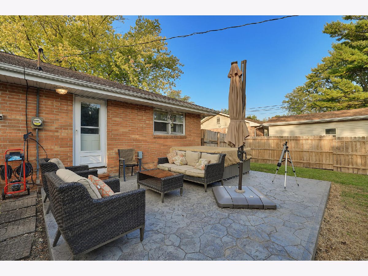
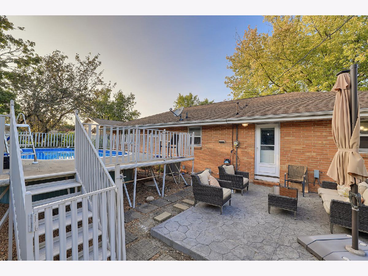
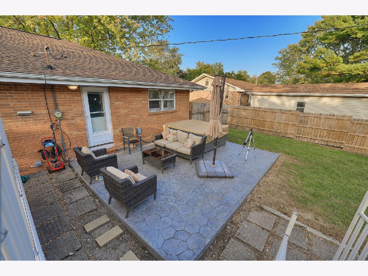


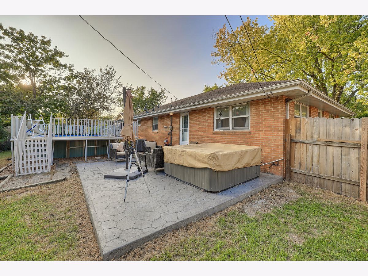
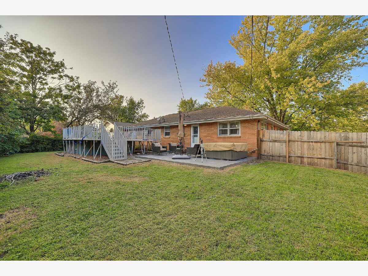
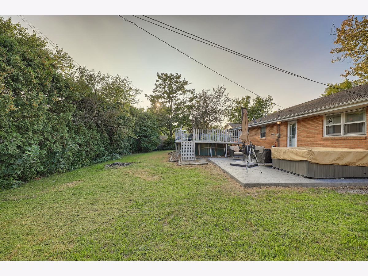
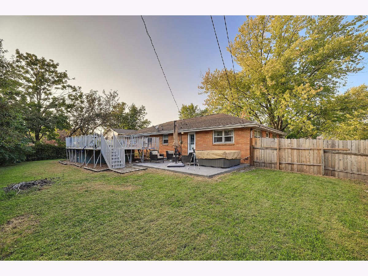

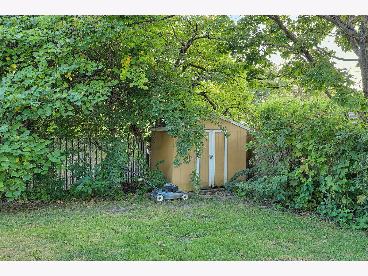
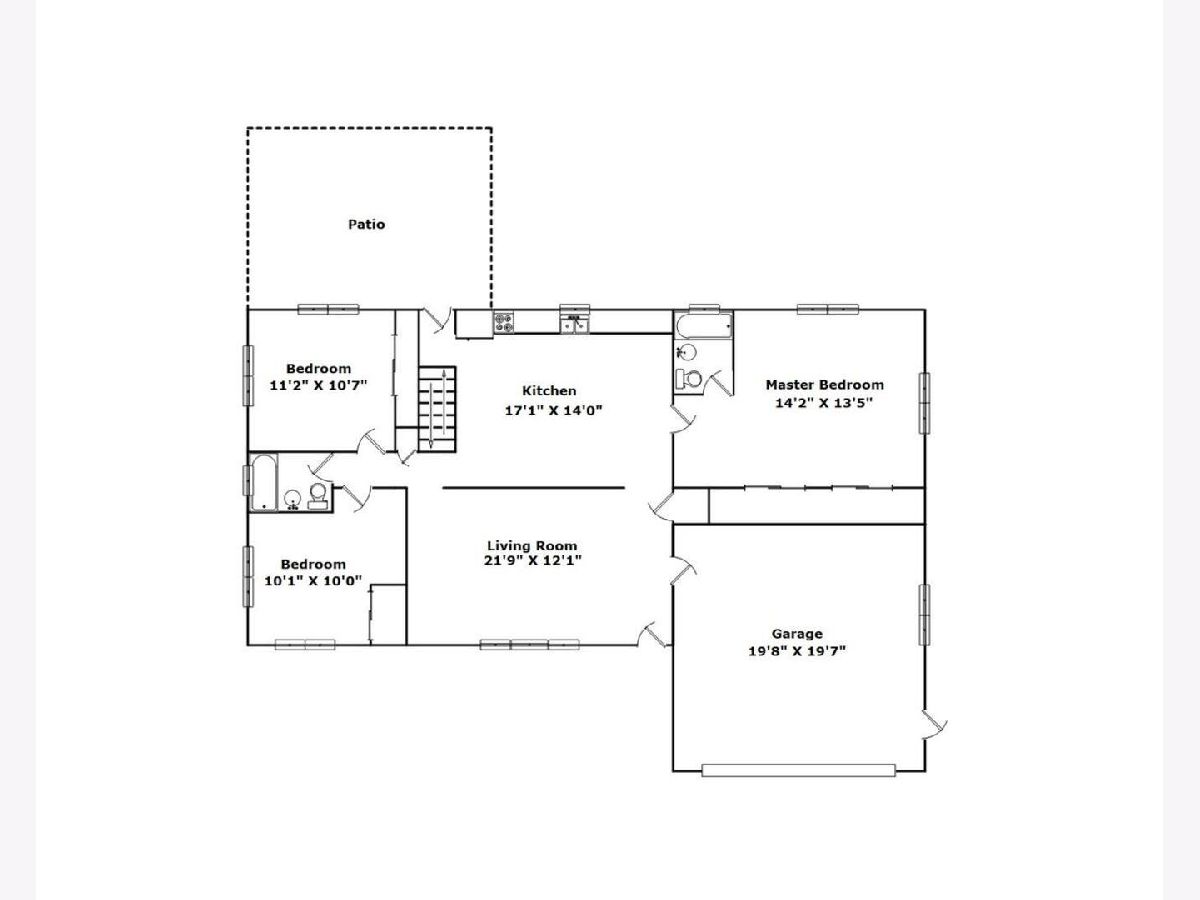
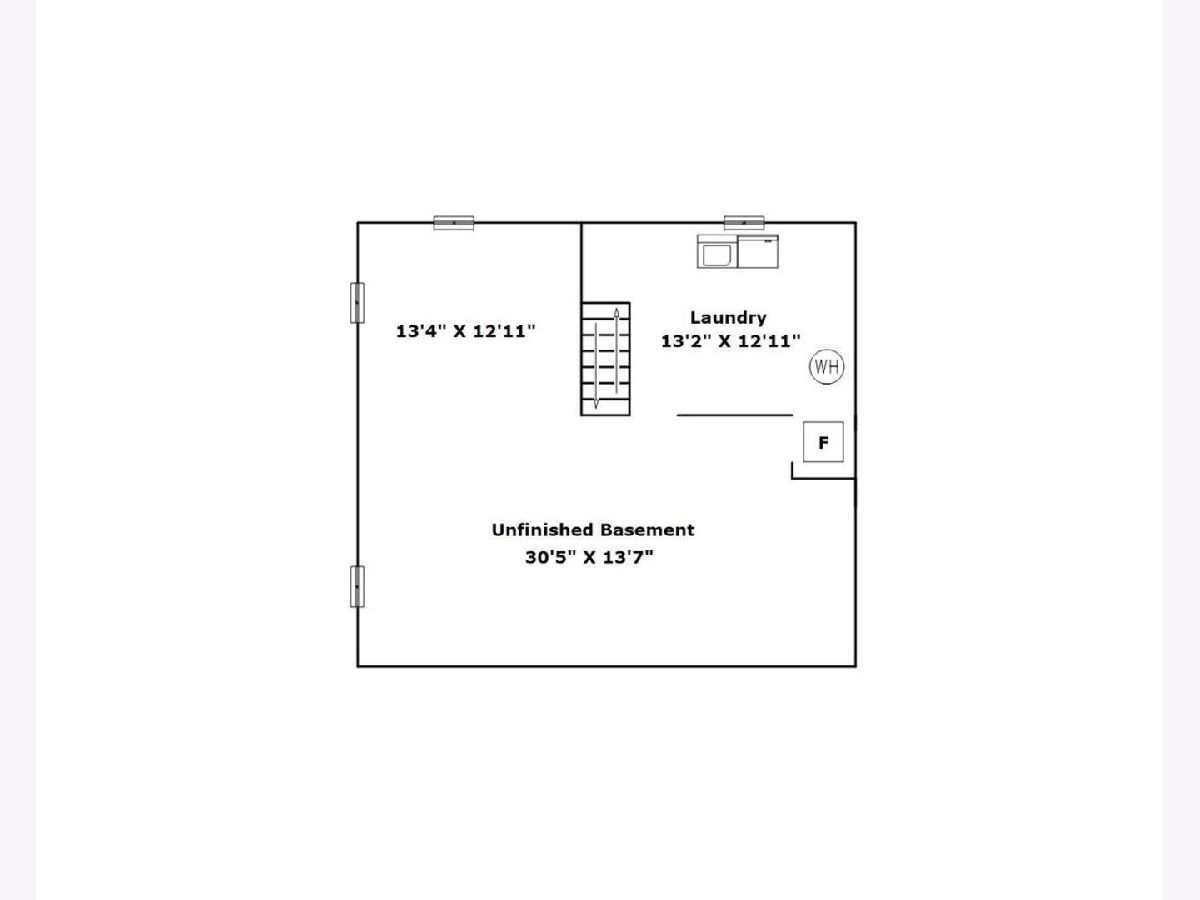
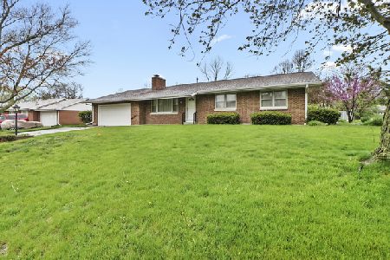
This all brick ranch home in Urbana features 3 bedrooms, 2 bathrooms and a 2 car garage. When you walk in the front door you'll wowed by the cozy living room with gorgeous picture windows offering plenty of natural lighting. You'll continue into the open concept kitchen that offers plenty of space for a table. All bedrooms feature gorgeous hardwood floors and the master suite has 2 closets. Downstairs you'll find the oversized laundry room with plenty of space to hang dry and fold clothes. The basement is partially finished and offers endless opportunity! Outback you'll walk out onto the stunning stamped patio (new in 2019) perfect for entertaining guests during a crisp evening. There is an above ground pool (new liner in 2019) that your family will enjoy during the hot summer days! The large fenced in backyard also features a storage shed. Seller is MOTIVATED and offering a home warranty! This home won't last long. Call us today!
Property Specifics
| Single Family | |
| — | |
| — | |
| — | |
| Partial | |
| — | |
| No | |
| — |
| Champaign | |
| Edgewood | |
| 20 / Annual | |
| Other | |
| Public | |
| Public Sewer | |
| 10854746 | |
| 302110328007 |
Nearby Schools
| NAME: | DISTRICT: | DISTANCE: | |
|---|---|---|---|
|
Grade School
Urbana Elementary School |
116 | — | |
|
Middle School
Urbana Middle School |
116 | Not in DB | |
|
High School
Urbana High School |
116 | Not in DB | |
Property History
| DATE: | EVENT: | PRICE: | SOURCE: |
|---|---|---|---|
| 25 Nov, 2020 | Sold | $165,000 | MRED MLS |
| 2 Oct, 2020 | Under contract | $170,000 | MRED MLS |
| 22 Sep, 2020 | Listed for sale | $170,000 | MRED MLS |
Room Specifics
Total Bedrooms: 3
Bedrooms Above Ground: 3
Bedrooms Below Ground: 0
Dimensions: —
Floor Type: Hardwood
Dimensions: —
Floor Type: Hardwood
Full Bathrooms: 2

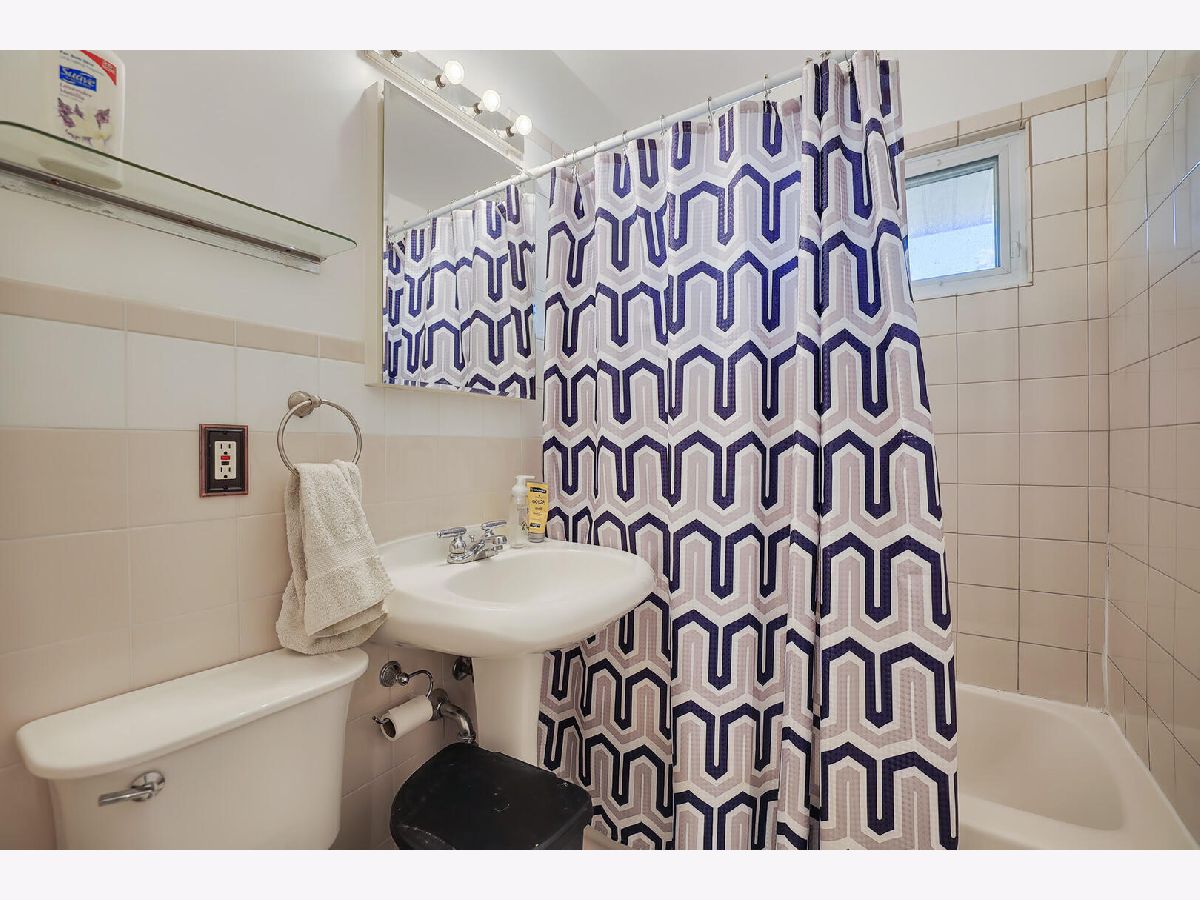
Bathroom Amenities: Soaking Tub
Bathroom in Basement: 0
Rooms: No additional rooms
Basement Description: Partially Finished
Other Specifics
| 2 | |
| Concrete Perimeter | |
| Concrete | |
| Hot Tub, Stamped Concrete Patio, Above Ground Pool | |
| — | |
| 114.6X95 | |
| Pull Down Stair,Unfinished | |
| Full | |
| Hardwood Floors, First Floor Bedroom, First Floor Full Bath | |
| Range, Microwave, Dishwasher, Refrigerator, Disposal | |
| Not in DB | |
| — | |
| — | |
| — | |
| — |
Tax History
| Year | Property Taxes |
|---|---|
| 2020 | $3,273 |
Contact Agent
Nearby Similar Homes
Nearby Sold Comparables

Contact Agent
Listing Provided By
KELLER WILLIAMS-TREC
