

2409 Wilton Lane, Aurora, Illinois 60502


$190,000
|
Sold
|
|
| Status: | Closed |
| Sqft: | 1,739 |
| Cost/Sqft: | $112 |
| Beds: | 2 |
| Baths: | 2 |
| Year Built: | 2002 |
| Property Taxes: | $5,247 |
| Days On Market: | 2262 |
| Lot Size: | 0,00 |
Description
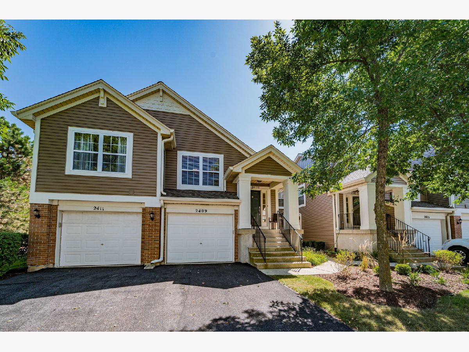
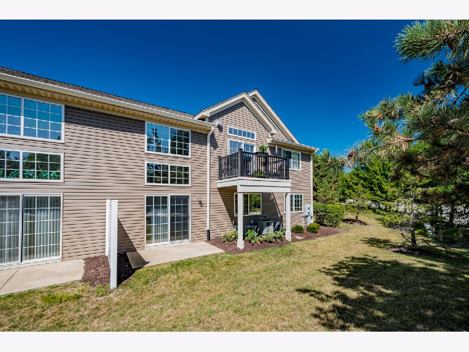
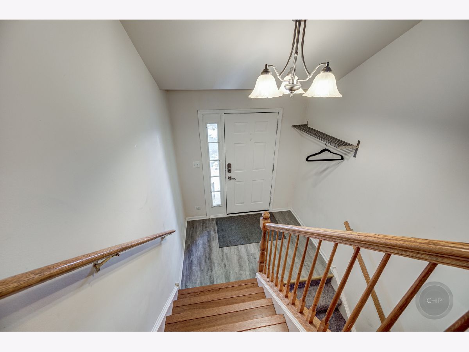
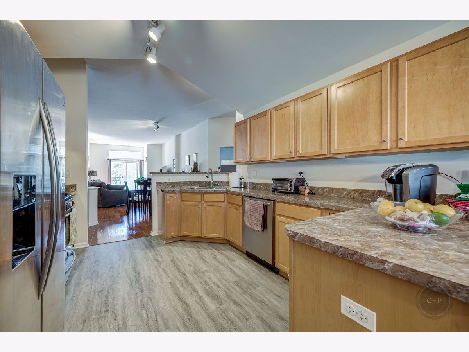
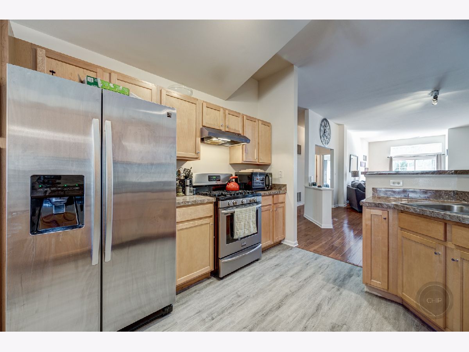
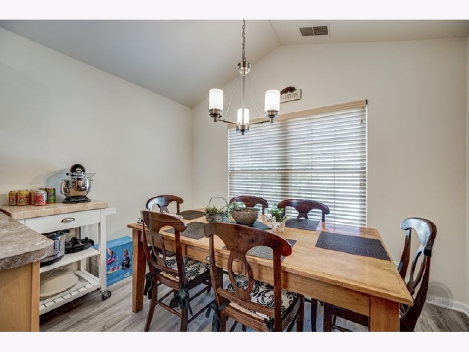
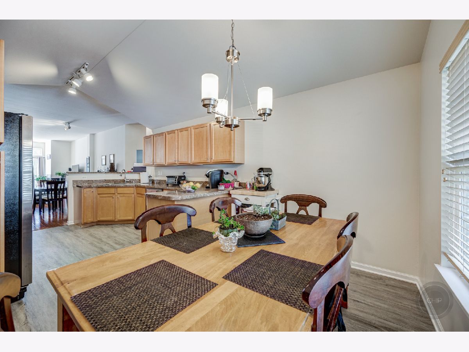
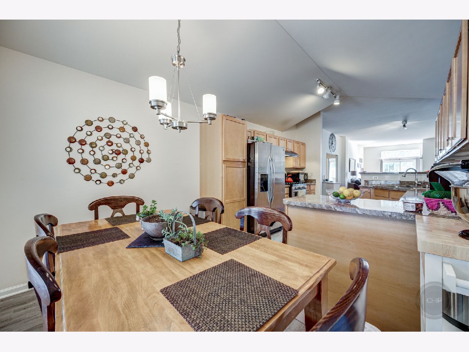
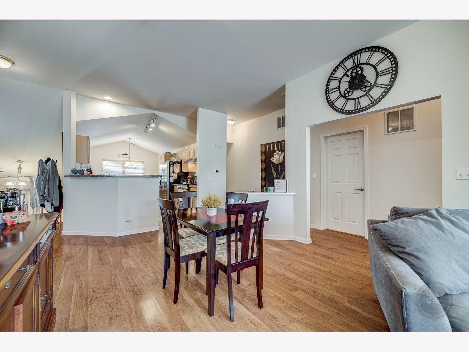
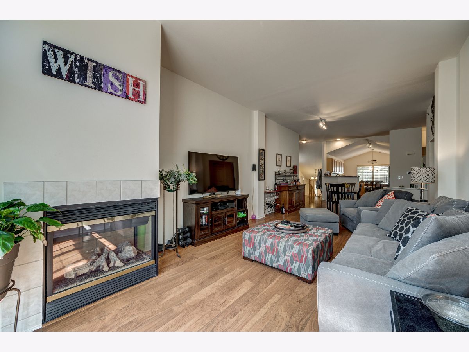
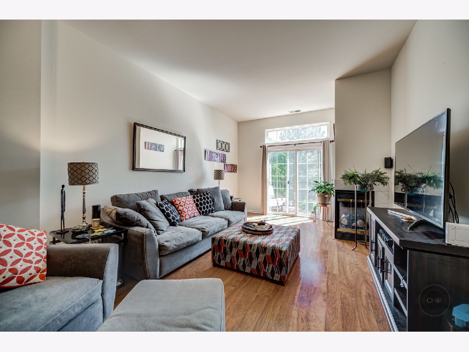
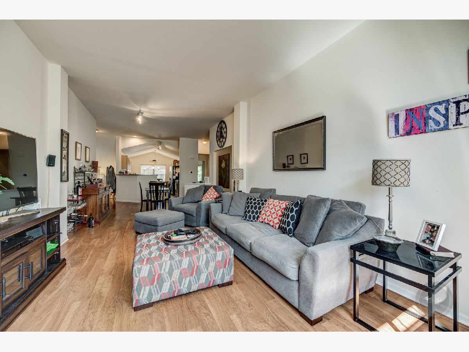
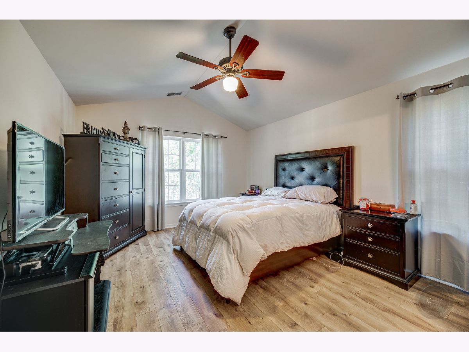
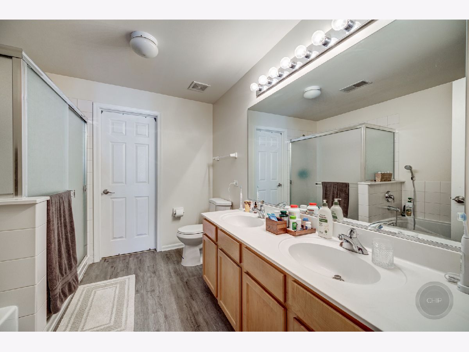
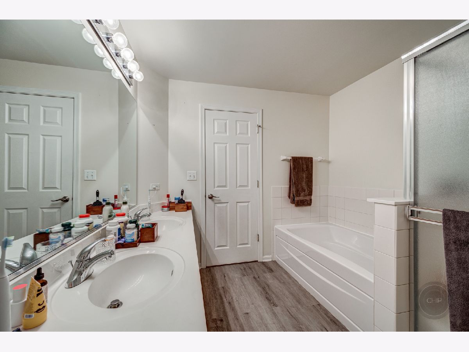
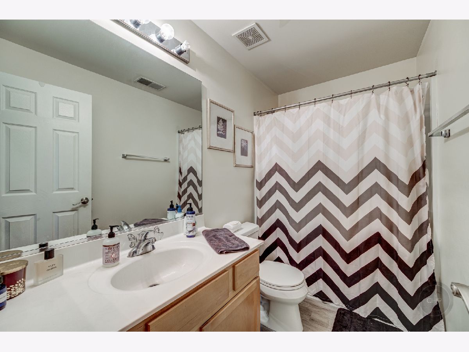
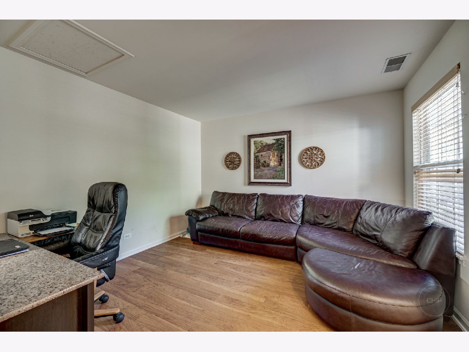
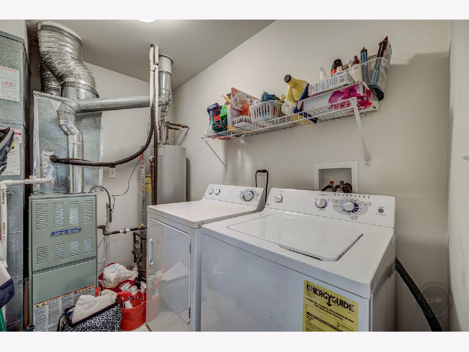
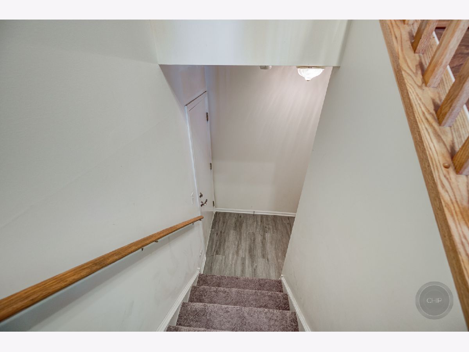
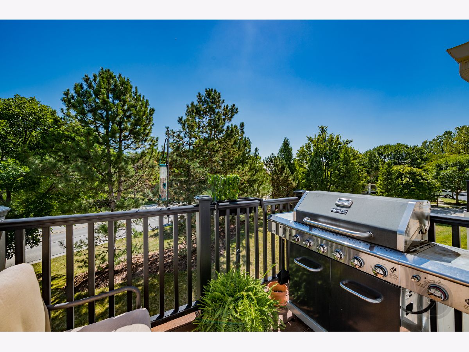
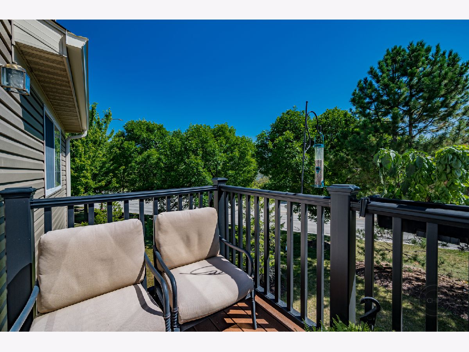
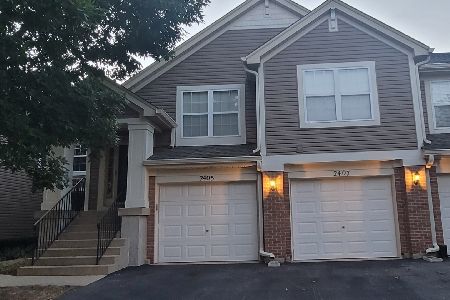
Beautiful end unit townhome just off I-88! Lovely 2 story foyer welcomes you to this updated unit! New (July 2020) laminate flooring in foyer, kitchen,dinette, & baths. Hardwood laminate in remaining floors.10 foot ceilings in living room, and vaulted ceilings in kitchen & master bedroom. Family room with gas fireplace opens to new deck, Maple cabinet kitchen with stainless steel appliances and large dinette area.Master BR with private bath with double vanity, , separate shower & soaking tub first floor den ideal for home office. recent exterior renovations include new siding,roof, balcony, complete deck with railing & floor, new painted front door, & more. NEW FURNACE & A/C JUNE 2020! Oak railings with white doors & trim. Close to outlet mall, Prairie Path, & bike Trails. Tenant occupied until Oct.1st.
Property Specifics
| Condos/Townhomes | |
| 1 | |
| — | |
| 2002 | |
| None | |
| Vinyl Siding | |
| Asphalt | |
| MORGAN | |
| No | |
| — |
| Du Page | |
| Cambridge Countryside | |
| 271 / Monthly | |
| Insurance, Exterior Maintenance, Lawn Care, Snow Removal | |
| Public | |
| Public Sewer | |
| Central Air | |
| Natural Gas, Forced Air | |
| 10817334 | |
| 0706215012 |
Nearby Schools
| NAME: | DISTRICT: | DISTANCE: | |
|---|---|---|---|
|
Grade School
Young Elementary School |
204 | — | |
|
Middle School
Granger Middle School |
204 | Not in DB | |
|
High School
Metea Valley High School |
204 | Not in DB | |
Property History
| DATE: | EVENT: | PRICE: | SOURCE: |
|---|---|---|---|
| 5 Oct, 2020 | Sold | $190,000 | MRED MLS |
| 18 Aug, 2020 | Under contract | $194,900 | MRED MLS |
| 13 Aug, 2020 | Listed for sale | $194,900 | MRED MLS |
| 18 Oct, 2020 | Under contract | $0 | MRED MLS |
| 9 Oct, 2020 | Listed for sale | $0 | MRED MLS |
Room Specifics
Total Bedrooms: 2
Bedrooms Above Ground: 2
Bedrooms Below Ground: 0
Dimensions: —
Floor Type: Wood Laminate
Full Bathrooms: 2
Bathroom Amenities: —
Bathroom in Basement: 0
Dimensions: —
Floor Type: Wood Laminate
Dimensions: —
Floor Type: Hardwood
Features: Eating Area-Table Space
Dimensions: —
Floor Type: Vinyl
Dimensions: —
Floor Type: Wood Laminate
Dimensions: —
Floor Type: Hardwood
Rooms: Office
Other Specifics
| 1 | |
| — | |
| Garage | |
| — | |
| — | |
| — | |
| Balcony, Storms/Screens, End Unit | |
| Common Grounds, Forest Preserve Adjacent, Nature Preserve Adjacent, Landscaped | |
| COMMON | |
| — | |
| Full | |
| Vaulted/Cathedral Ceilings, Wood Laminate Floors, Laundry Hook-Up in Unit | |
| Range, Microwave, Dishwasher, Refrigerator, Washer, Dryer, Disposal, Stainless Steel Appliance(s) | |
| Not in DB | |
| — | |
| — | |
| Double Sided, Gas Log |
Tax History
| Year | Property Taxes |
|---|---|
| 2020 | $5,247 |
Contact Agent
Nearby Similar Homes
Nearby Sold Comparables

Contact Agent
Listing Provided By
RE/MAX of Naperville
